Design inspiration / Layout planning
35 practical house extension ideas for modern, minimalist and traditional UK homes — organised by extension type, property style, the room you need and the design features that make it work.
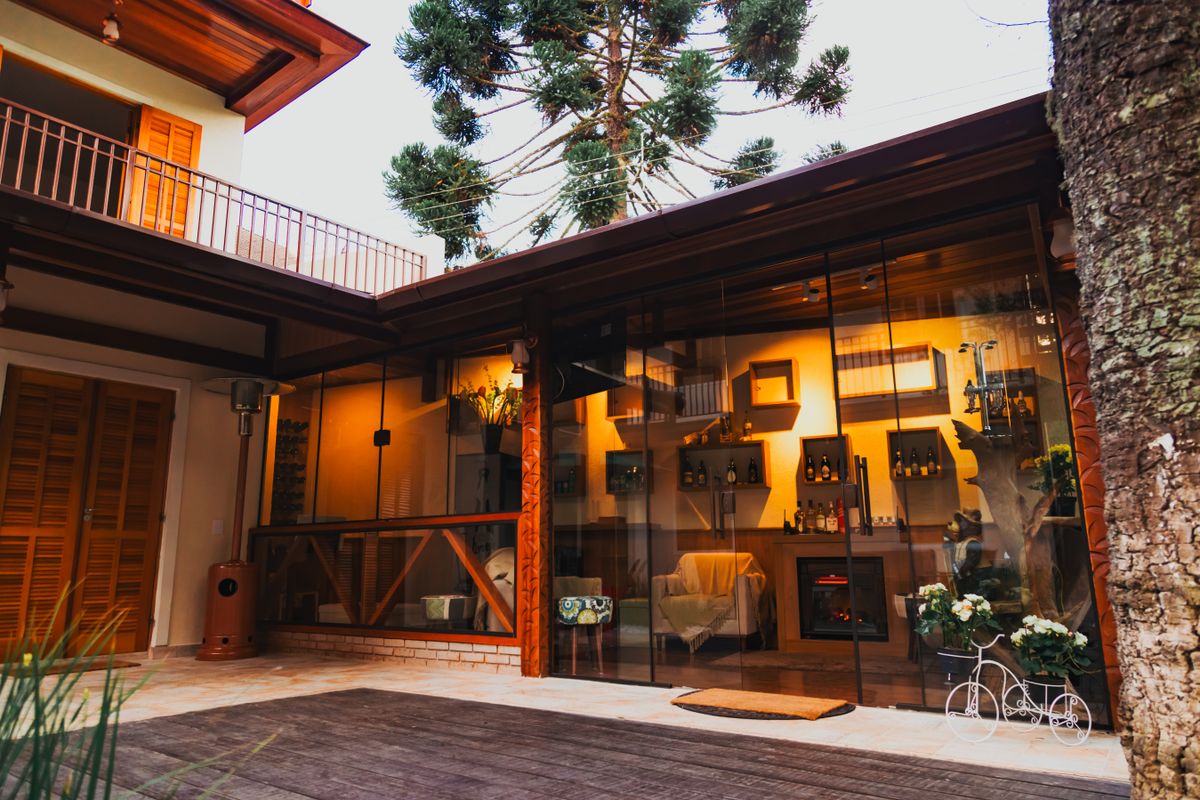
A rear extension often suits a bigger kitchen-diner; a side-return extension can widen a narrow terraced-house kitchen; and a two-storey extension may add both living space and a bedroom. The best choice depends on the existing layout, garden, daylight, access and budget. Start with the room you want to improve — not the amount of floor area you hope to add.
How to choose house extension ideas that genuinely improve your home
Before picking a roof shape or a set of doors, list what currently makes the house difficult to use. You may need a larger kitchen, somewhere quiet to work, a downstairs bedroom or better access to the garden. Every option below has to solve one of those problems.
Compare the existing rooms with the proposed ones. If the new kitchen moves into a rear extension, what happens to the old kitchen? Could it become a utility, pantry or small study? Good layout design makes the most of the existing building as well as the extra square metres. Explore our house extension service if you are considering a project in the London area.
Start with five questions
Which room do you need? Which rooms can change use? How much garden or side access can you give up? Where will daylight reach after the build? And what do you want to keep separate from the new living space?
01 / Popular extension types
Popular house extension types: rear, side-return and two storey
These are the principal building arrangements people usually compare before choosing a design. Their suitability depends on the original house, its plot and the scope of work.
The photo galleries show independent photographic inspiration, not work completed by Home Construction & Renovations. Project links open real London architectural case studies at their original publishers.
1. Single-storey rear house extension ideas
Extend across the back when your priority is a larger kitchen, dining room or family area. Plan where the existing kitchen sits after the opening is formed; an extension can create awkward dark space if the older rooms are ignored. Rear extensions suit many house types, but the garden depth, drainage and neighbouring windows influence the arrangement.

2. Side-return extension ideas for narrow terraced houses
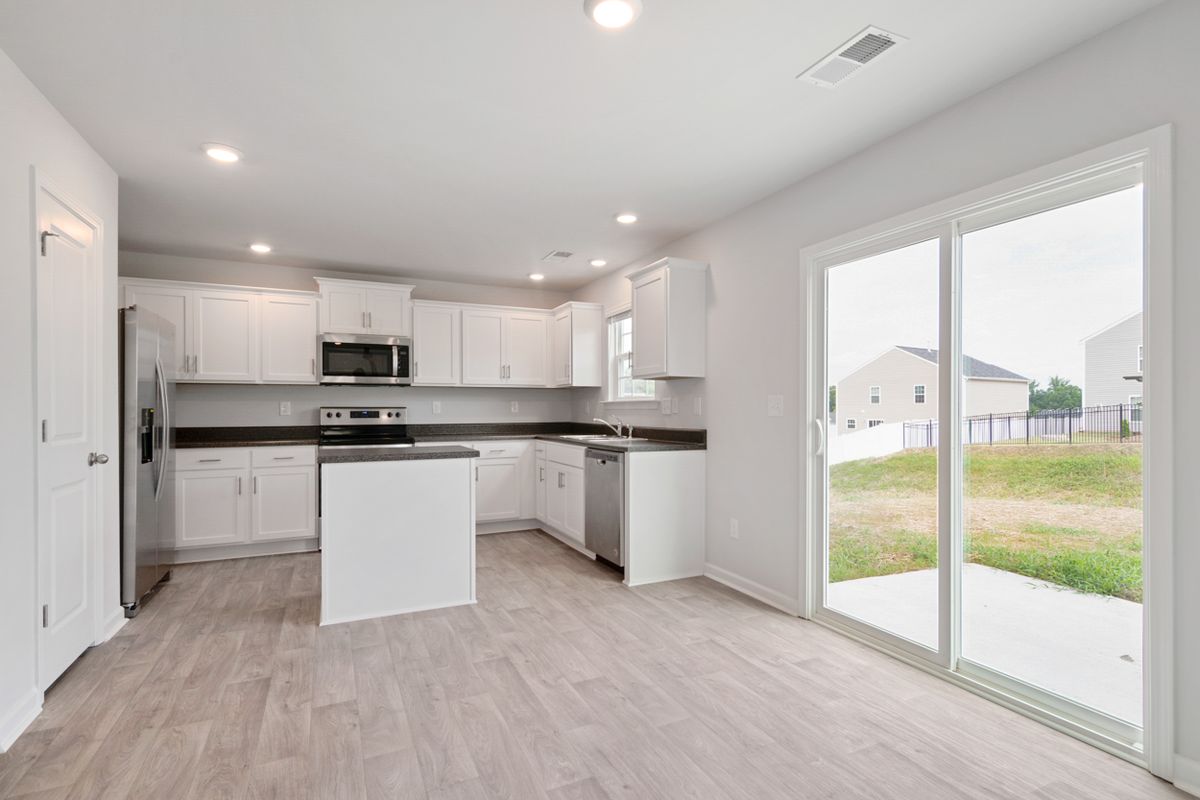
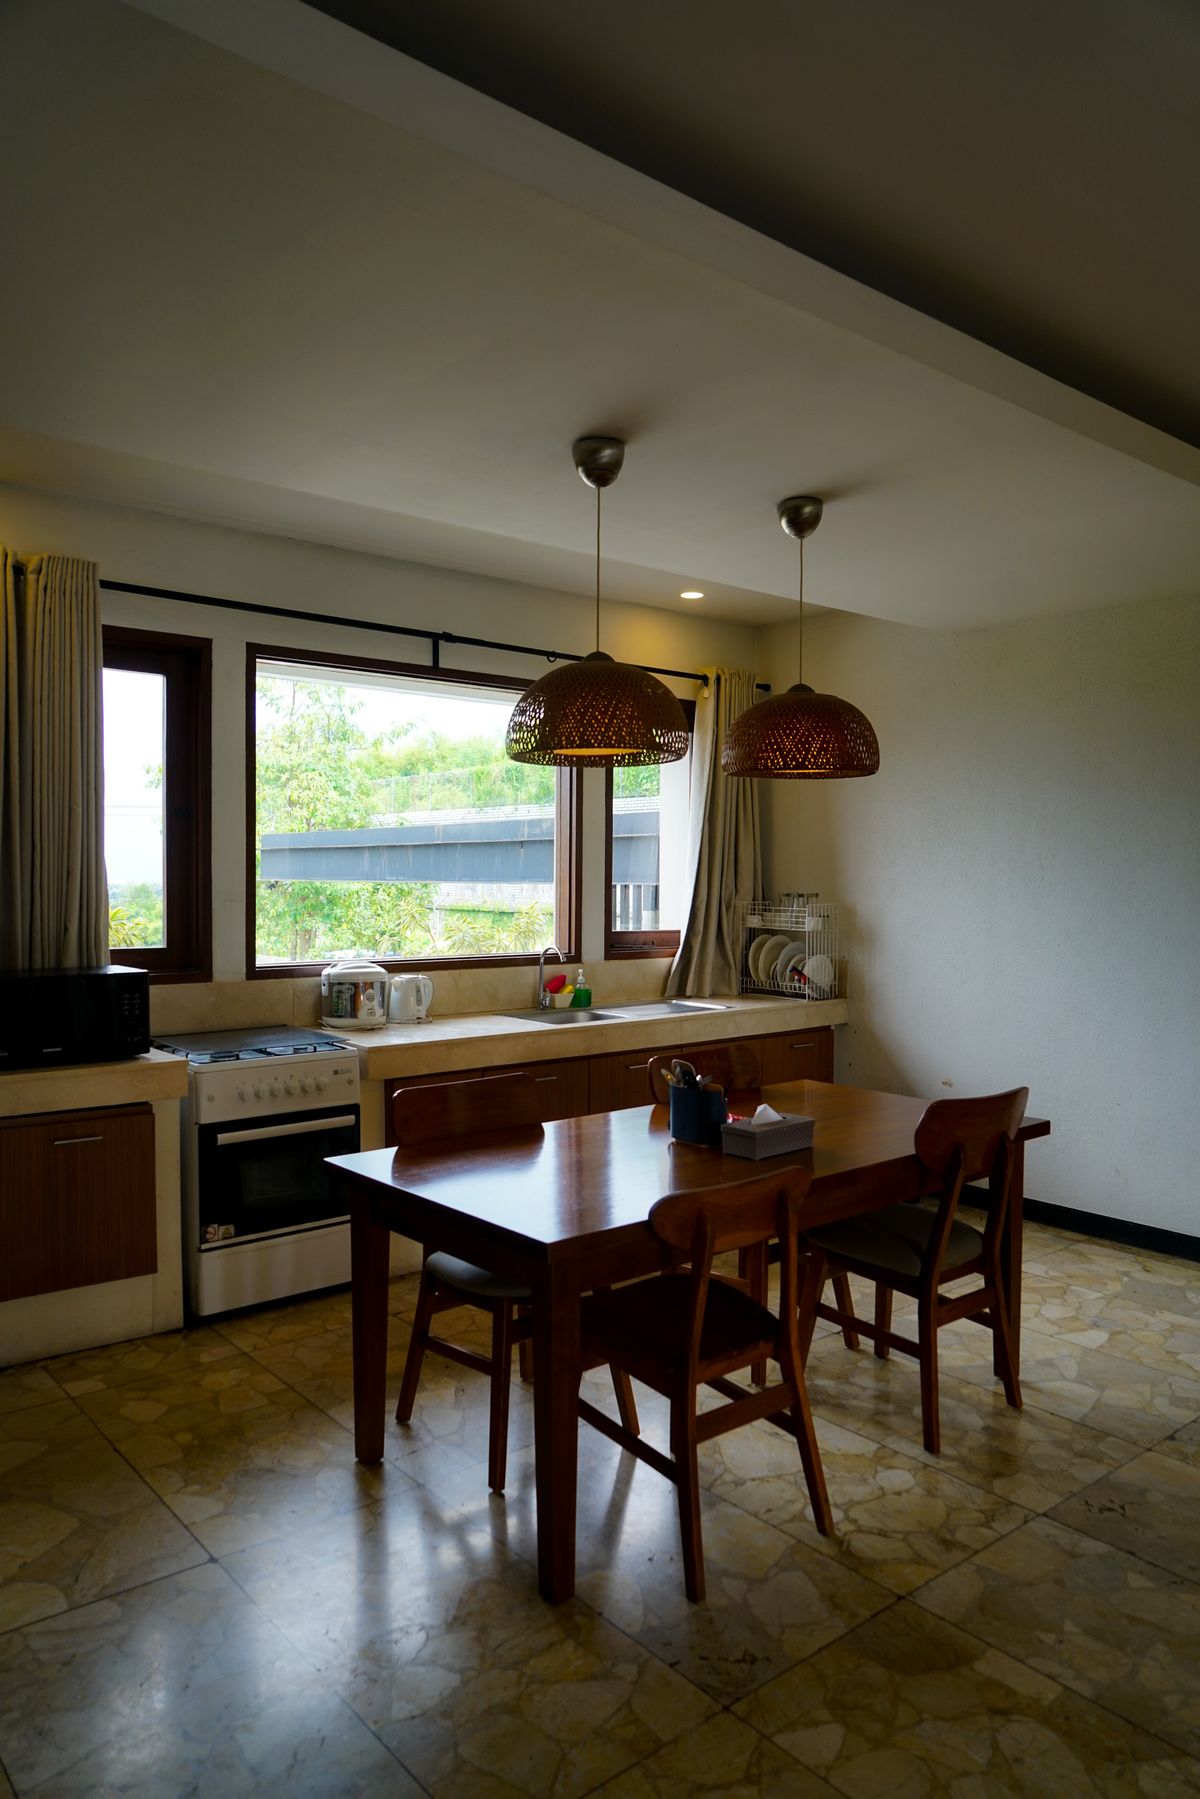
The narrow strip beside the rear projection of a Victorian or Edwardian terrace can sometimes be incorporated into the kitchen. The gain is often width rather than length. A well-placed rooflight or glazed roof section can protect daylight for the original middle rooms. Check access to neighbouring boundaries and rainwater routes early.

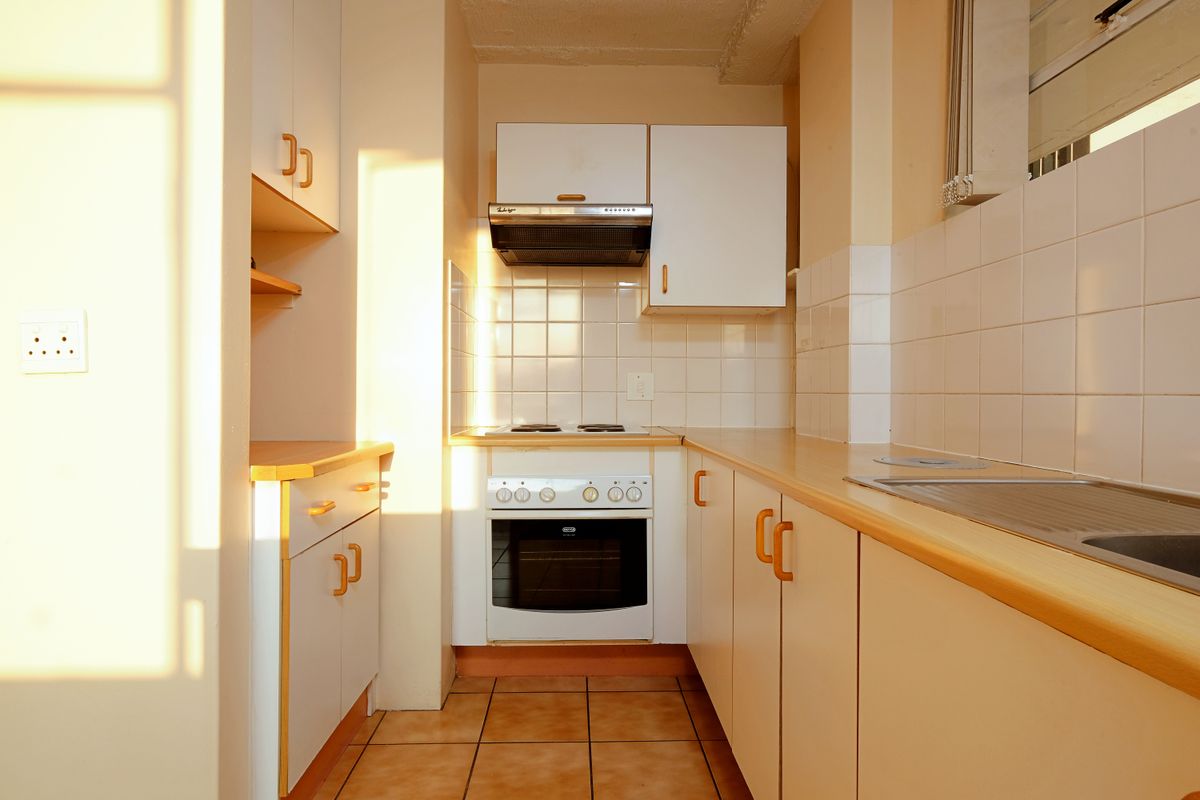
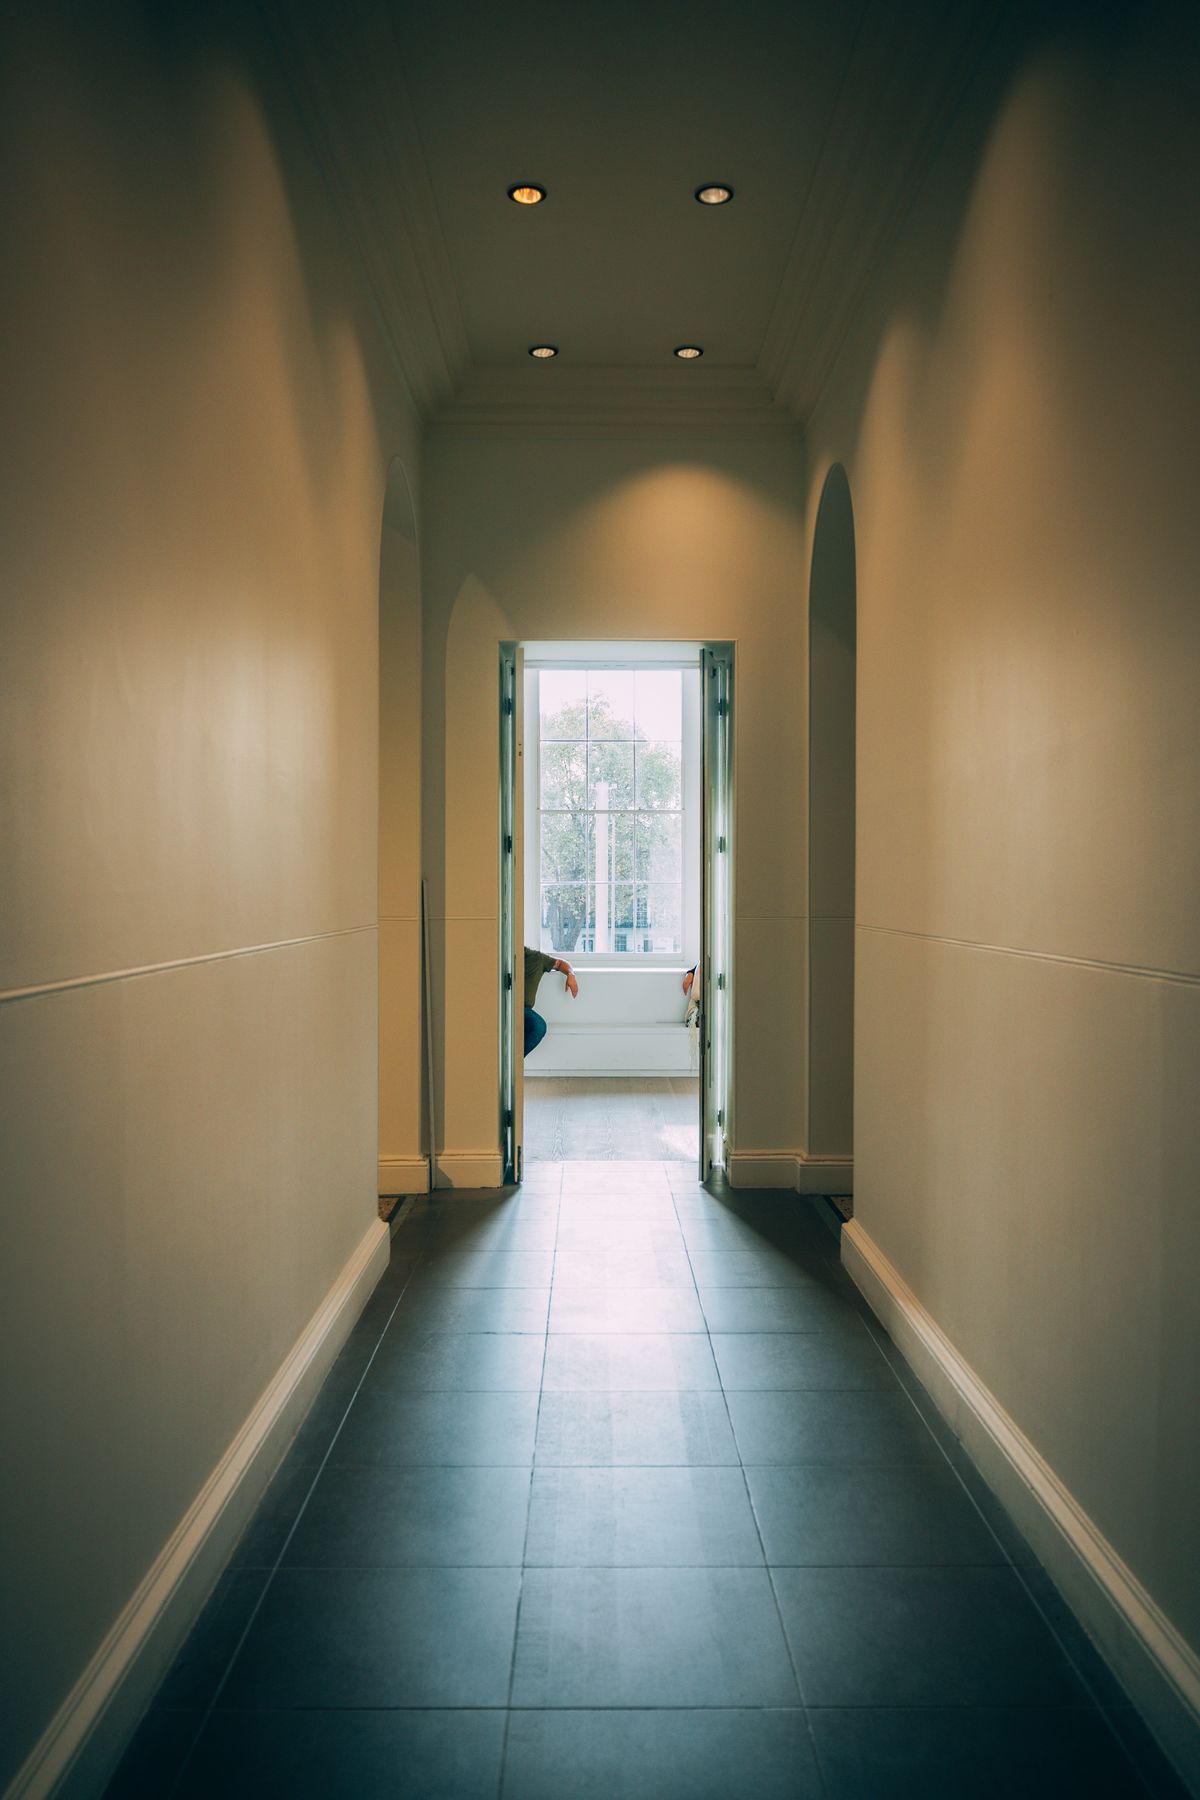
3. Wraparound house extension ideas for larger kitchen layouts
A wraparound extension joins rear and side-return space. It can accommodate a kitchen island, dining table and small seating area without making them compete for the same floor. Test furniture sizes and routes through the space first: the extra building area only pays off when the combined layout works.
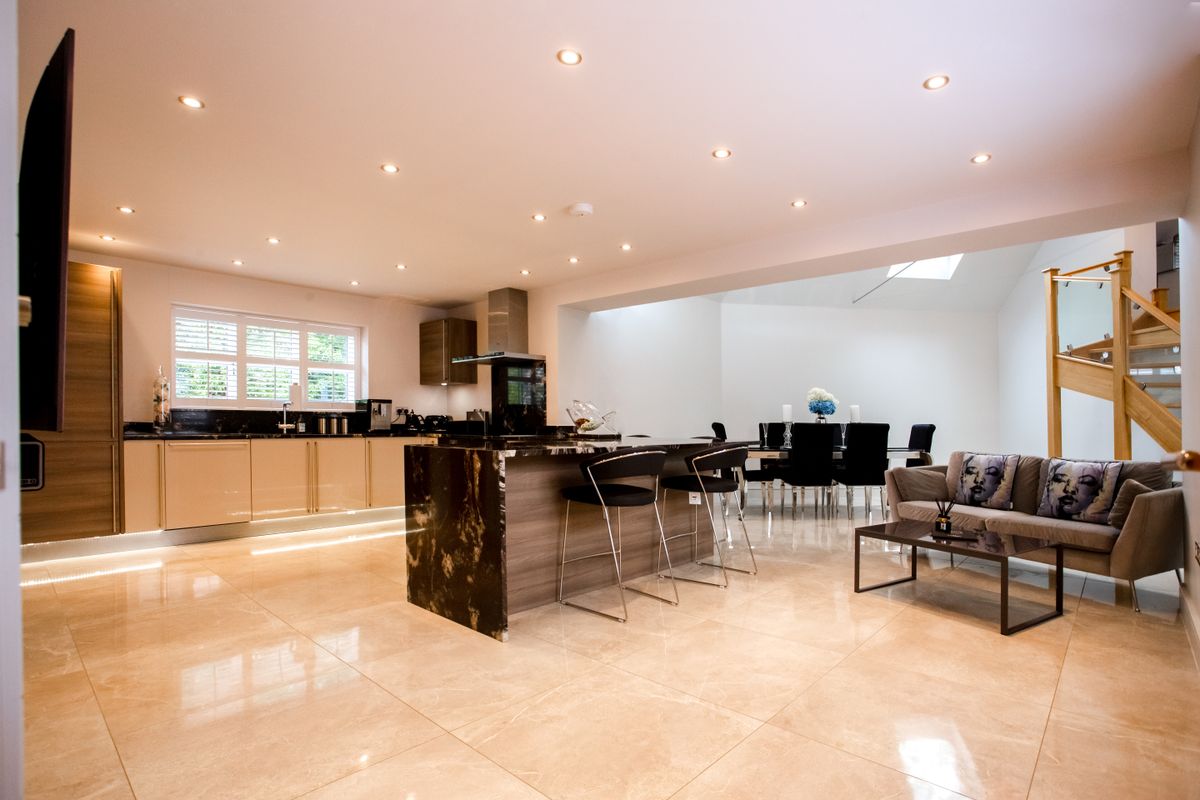
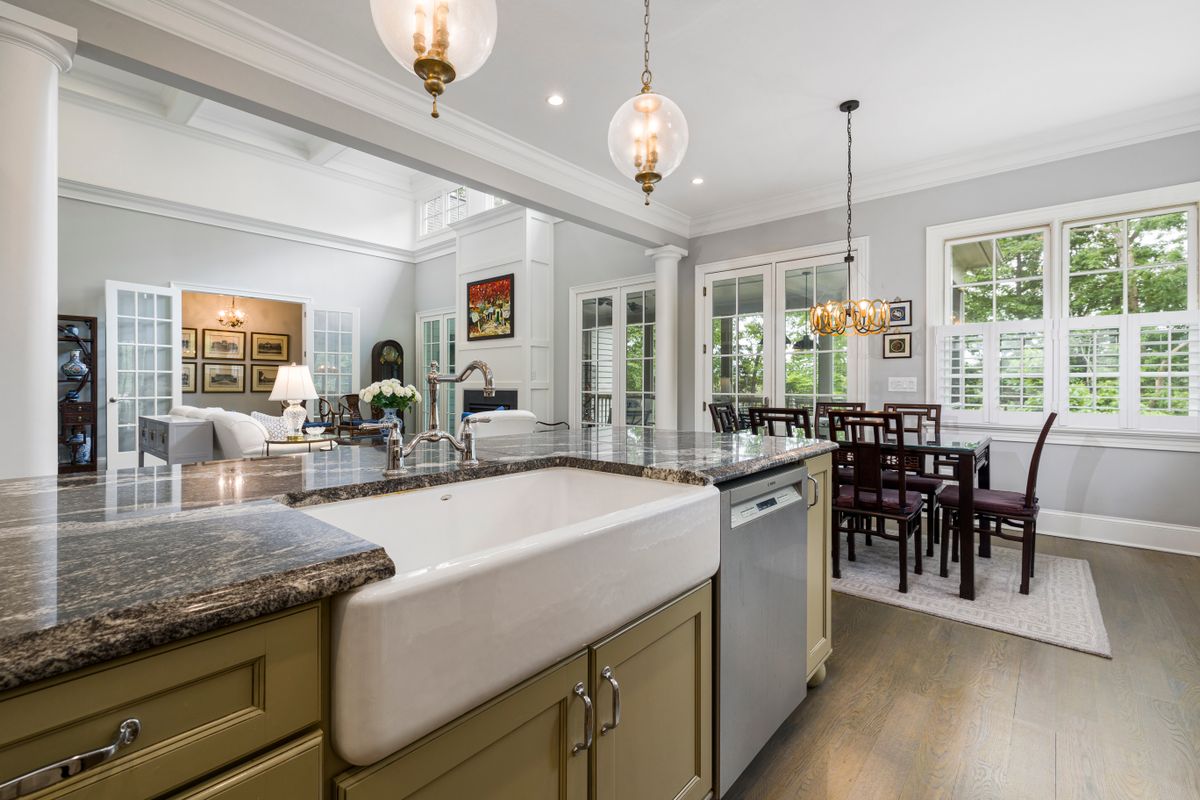
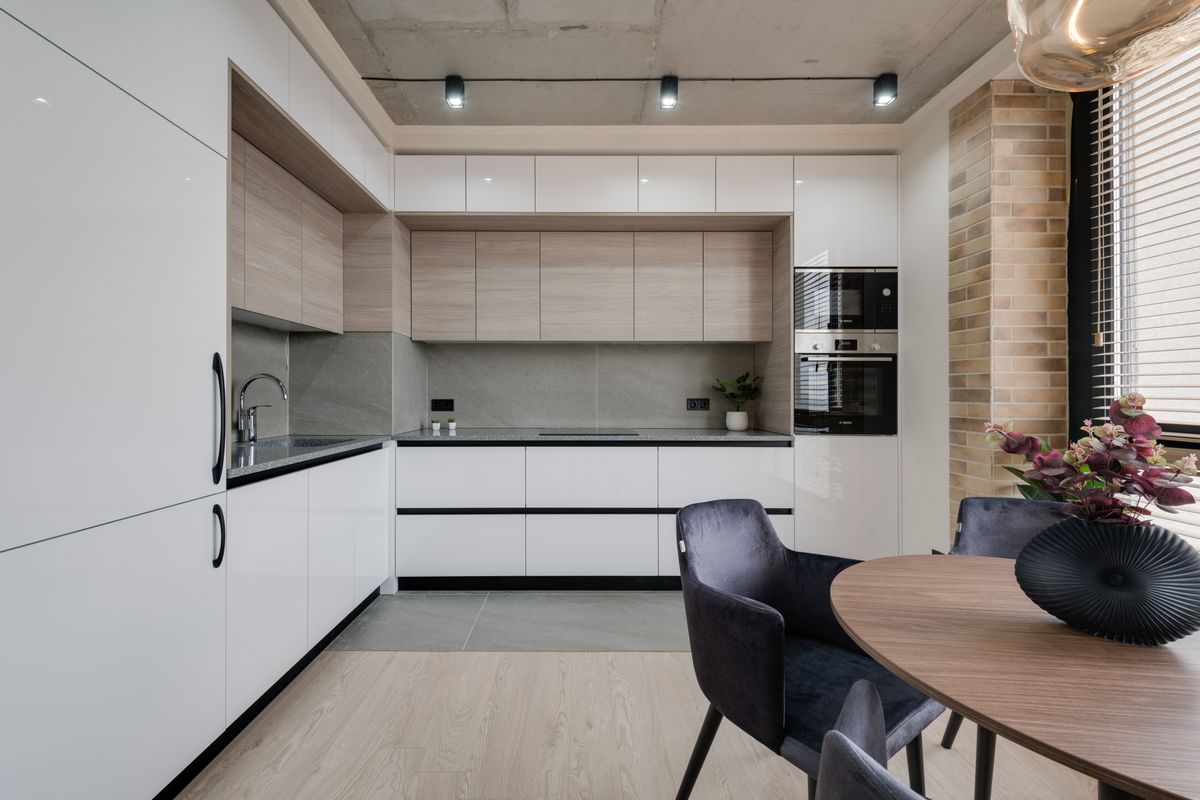
4. Double-storey house extension ideas for extra bedrooms
A two-storey side or rear addition can add a ground-floor room and an upstairs bedroom or bathroom. Align the new spaces with existing circulation; a narrow first-floor corridor can cancel much of the benefit. Roofline, overlooking, structure and external proportions need careful design.
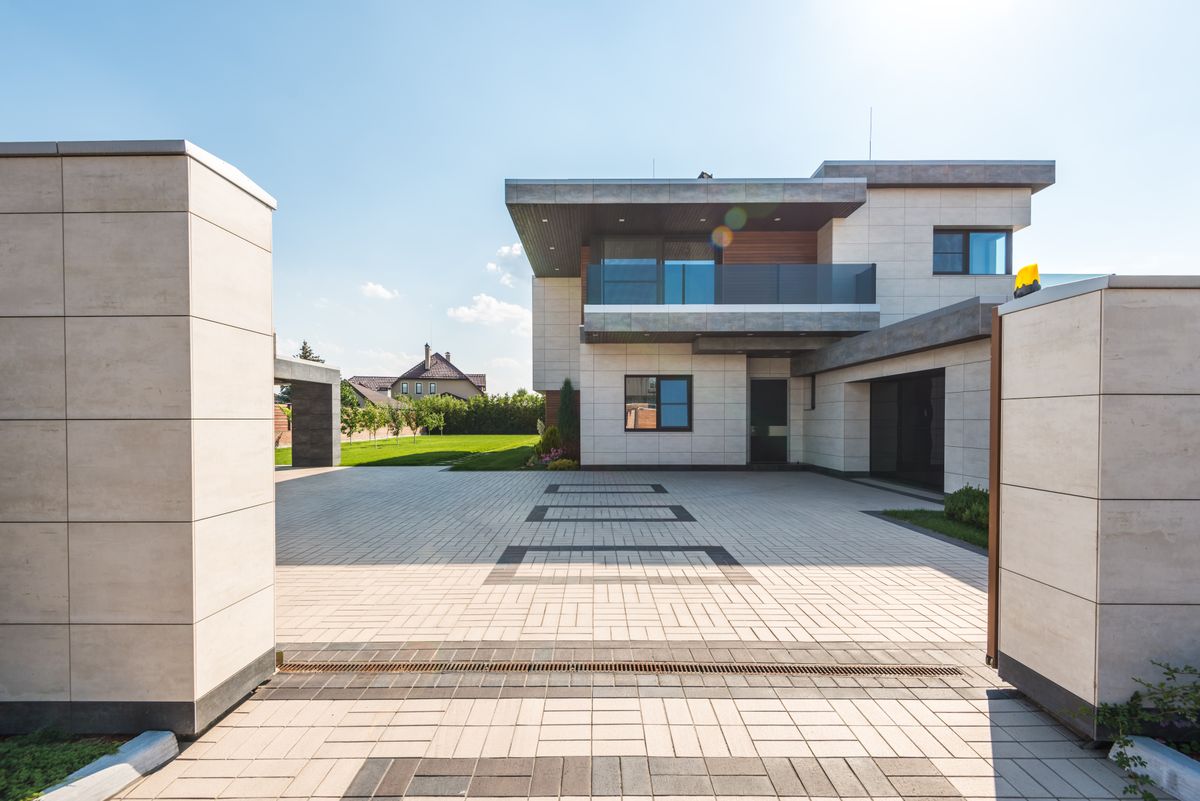
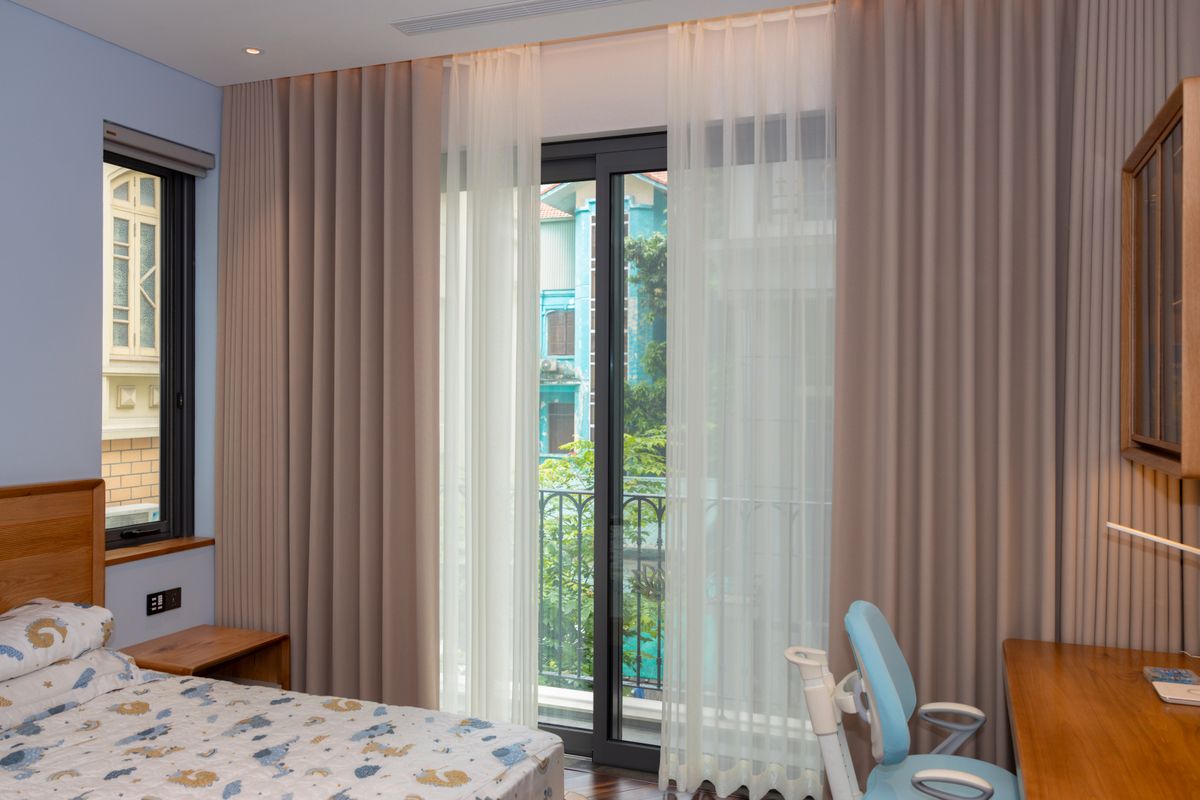
5. Side extension ideas for semi-detached and detached houses
A side extension may preserve more of the rear garden than a deep rear addition. It could form a utility, larger kitchen, new reception room or ground-floor bedroom. Check whether the side passage provides important access, services, drainage or parking before giving it up.
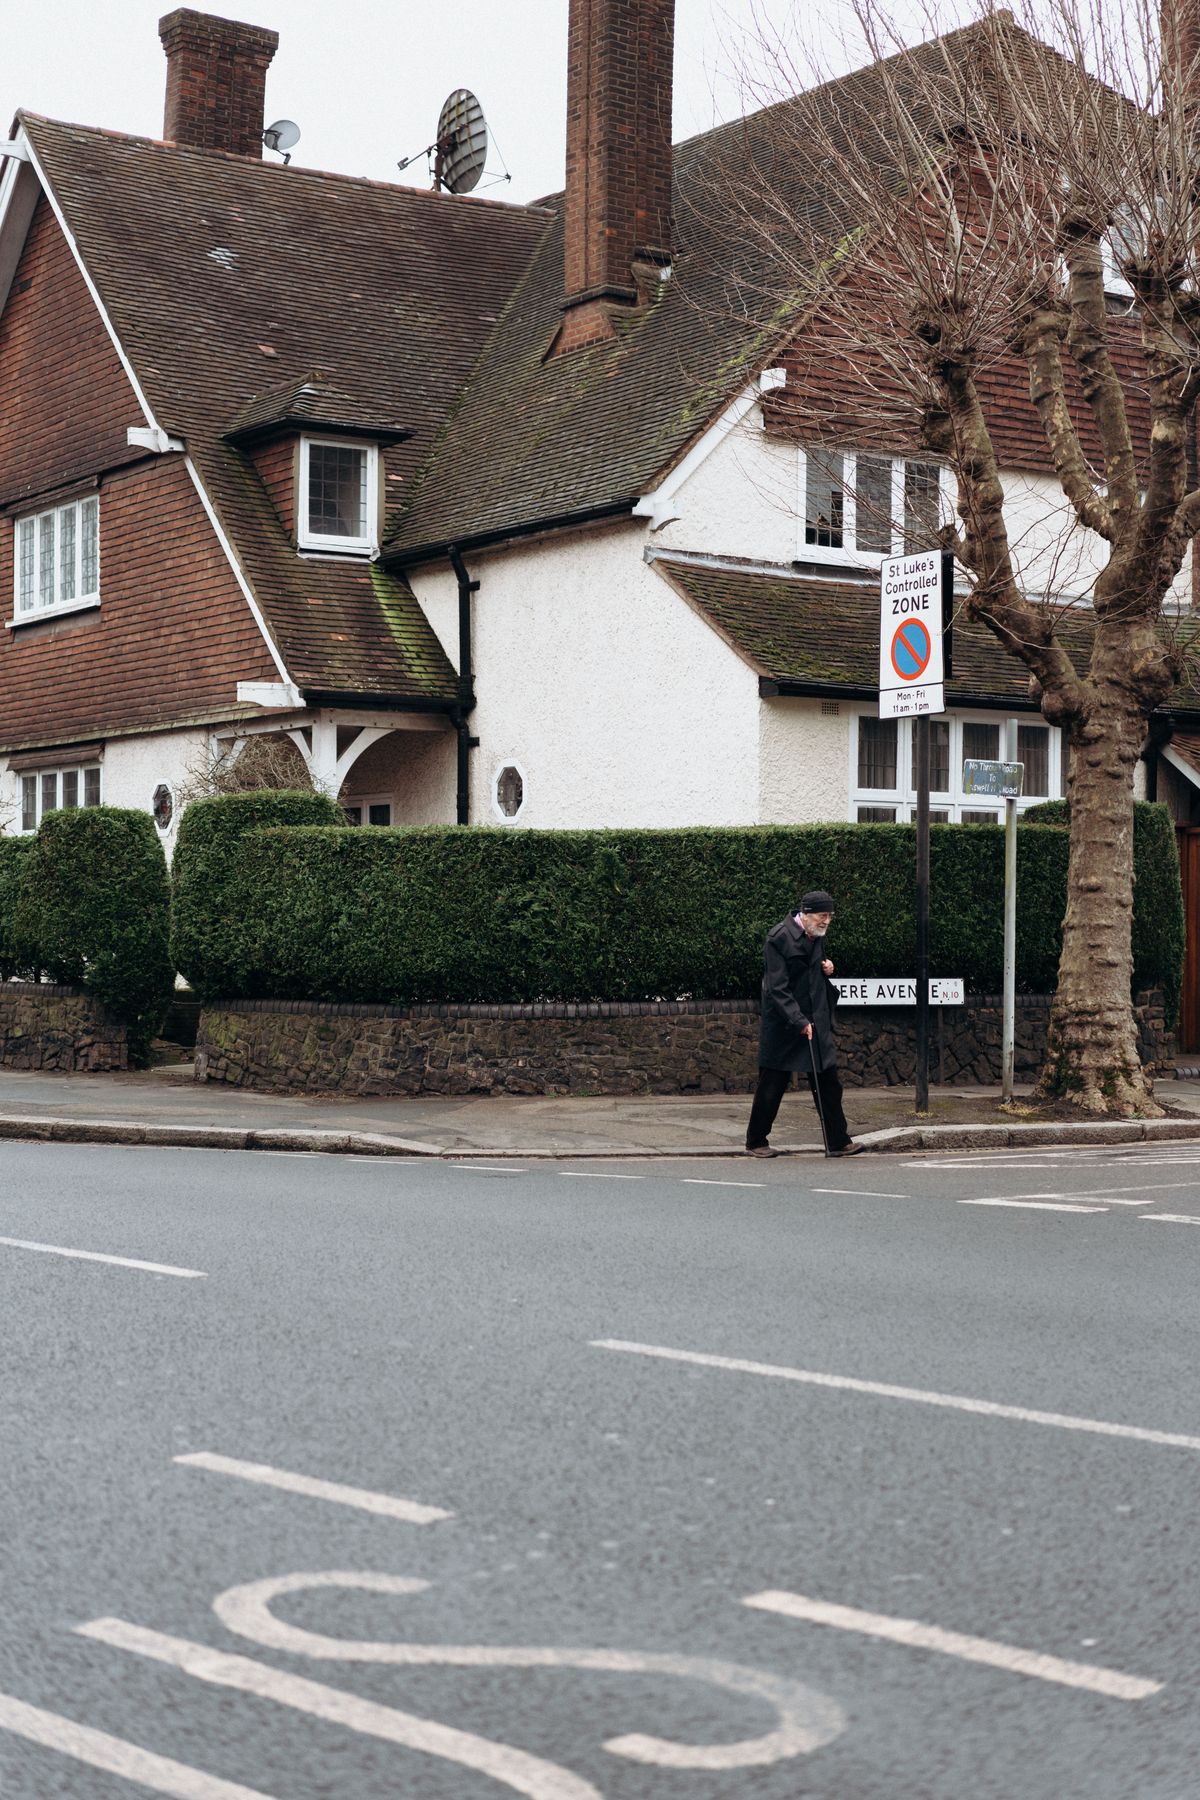
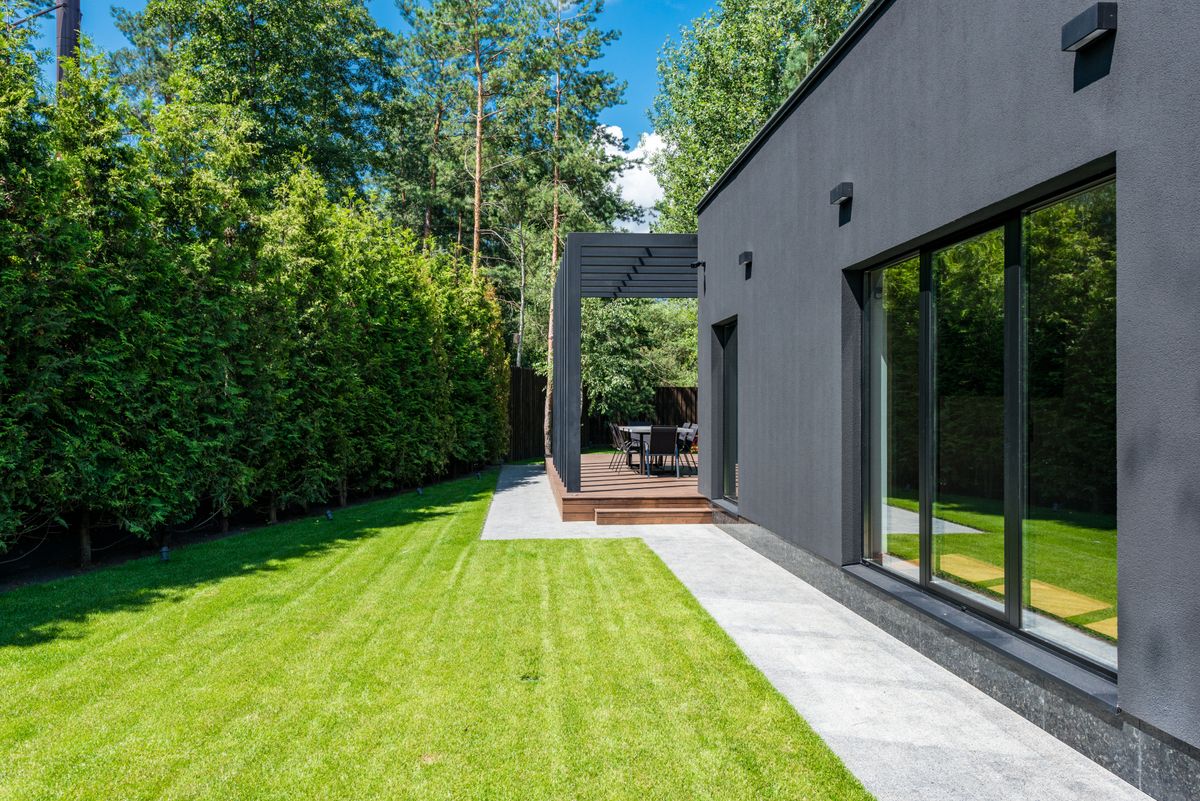
6. Small front house extension ideas and entrance porches
A modest front addition could improve the entrance, coats-and-shoes storage or the circulation into a living room. It is not always suitable, particularly where front-garden depth, street character or visibility matter. A reconfigured entrance can be a better solution than building a large new room.
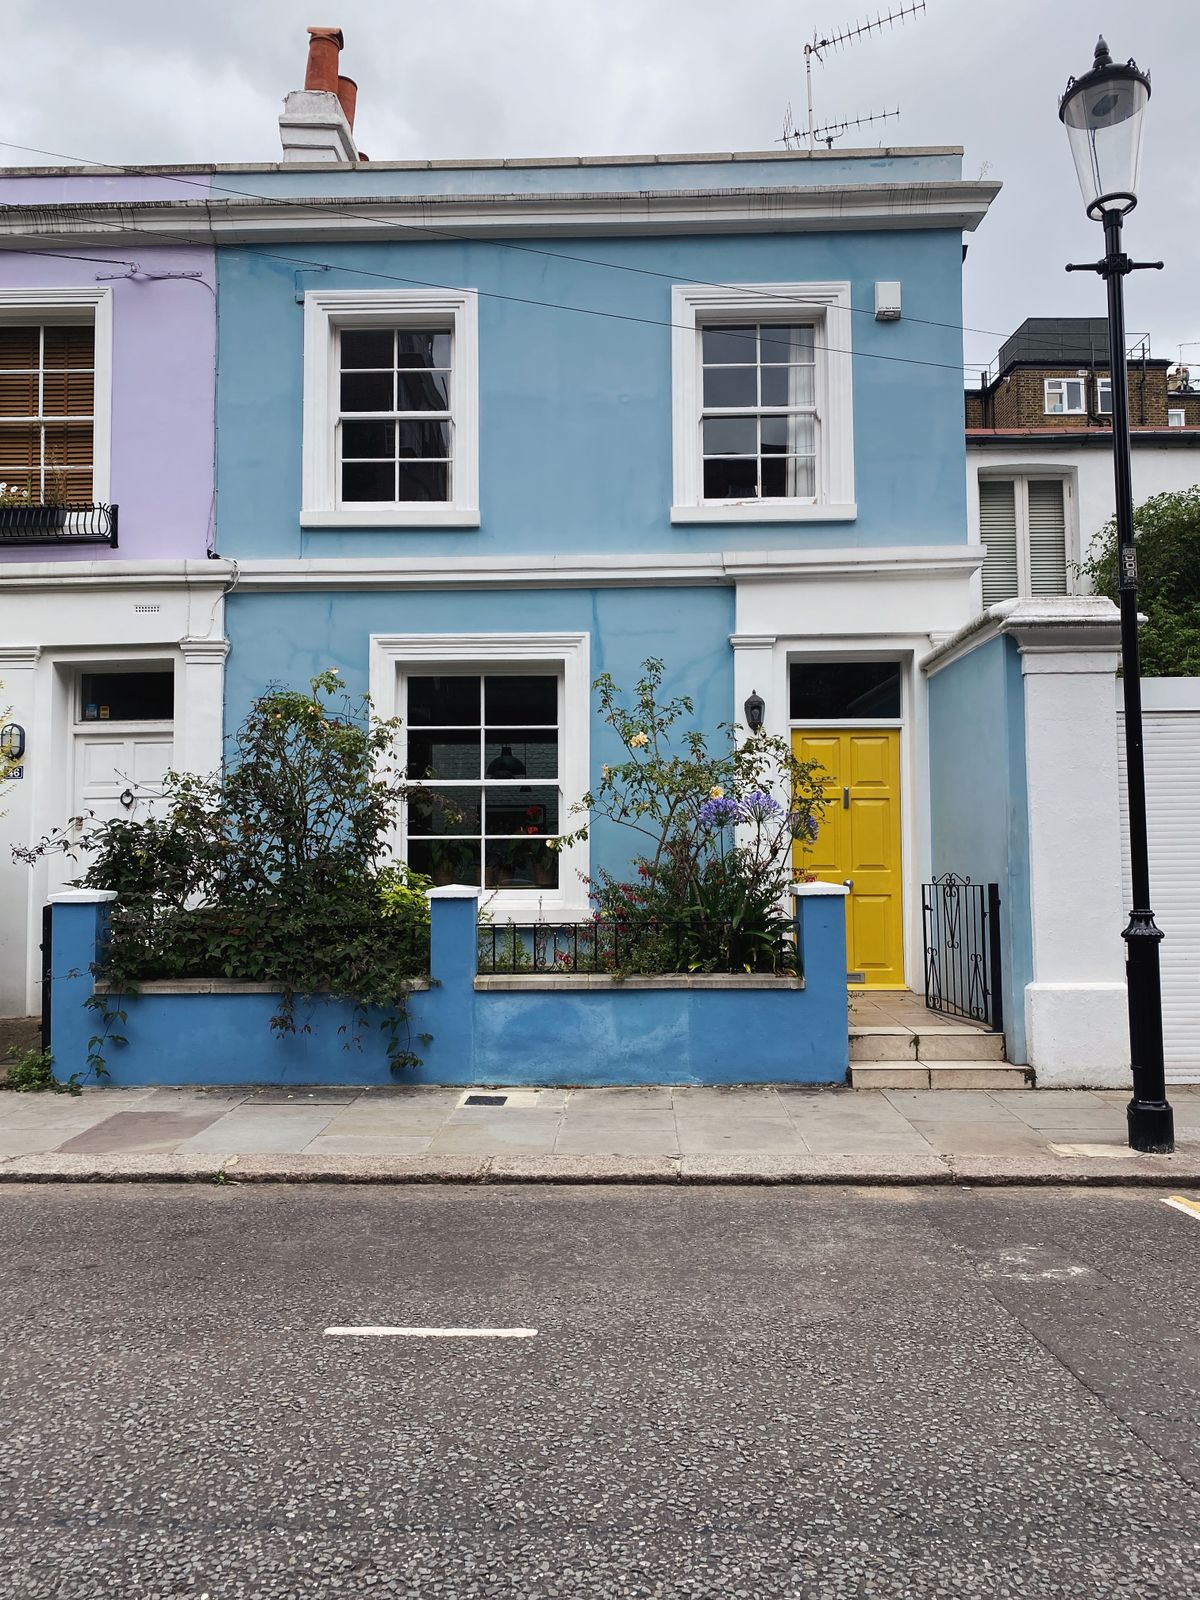
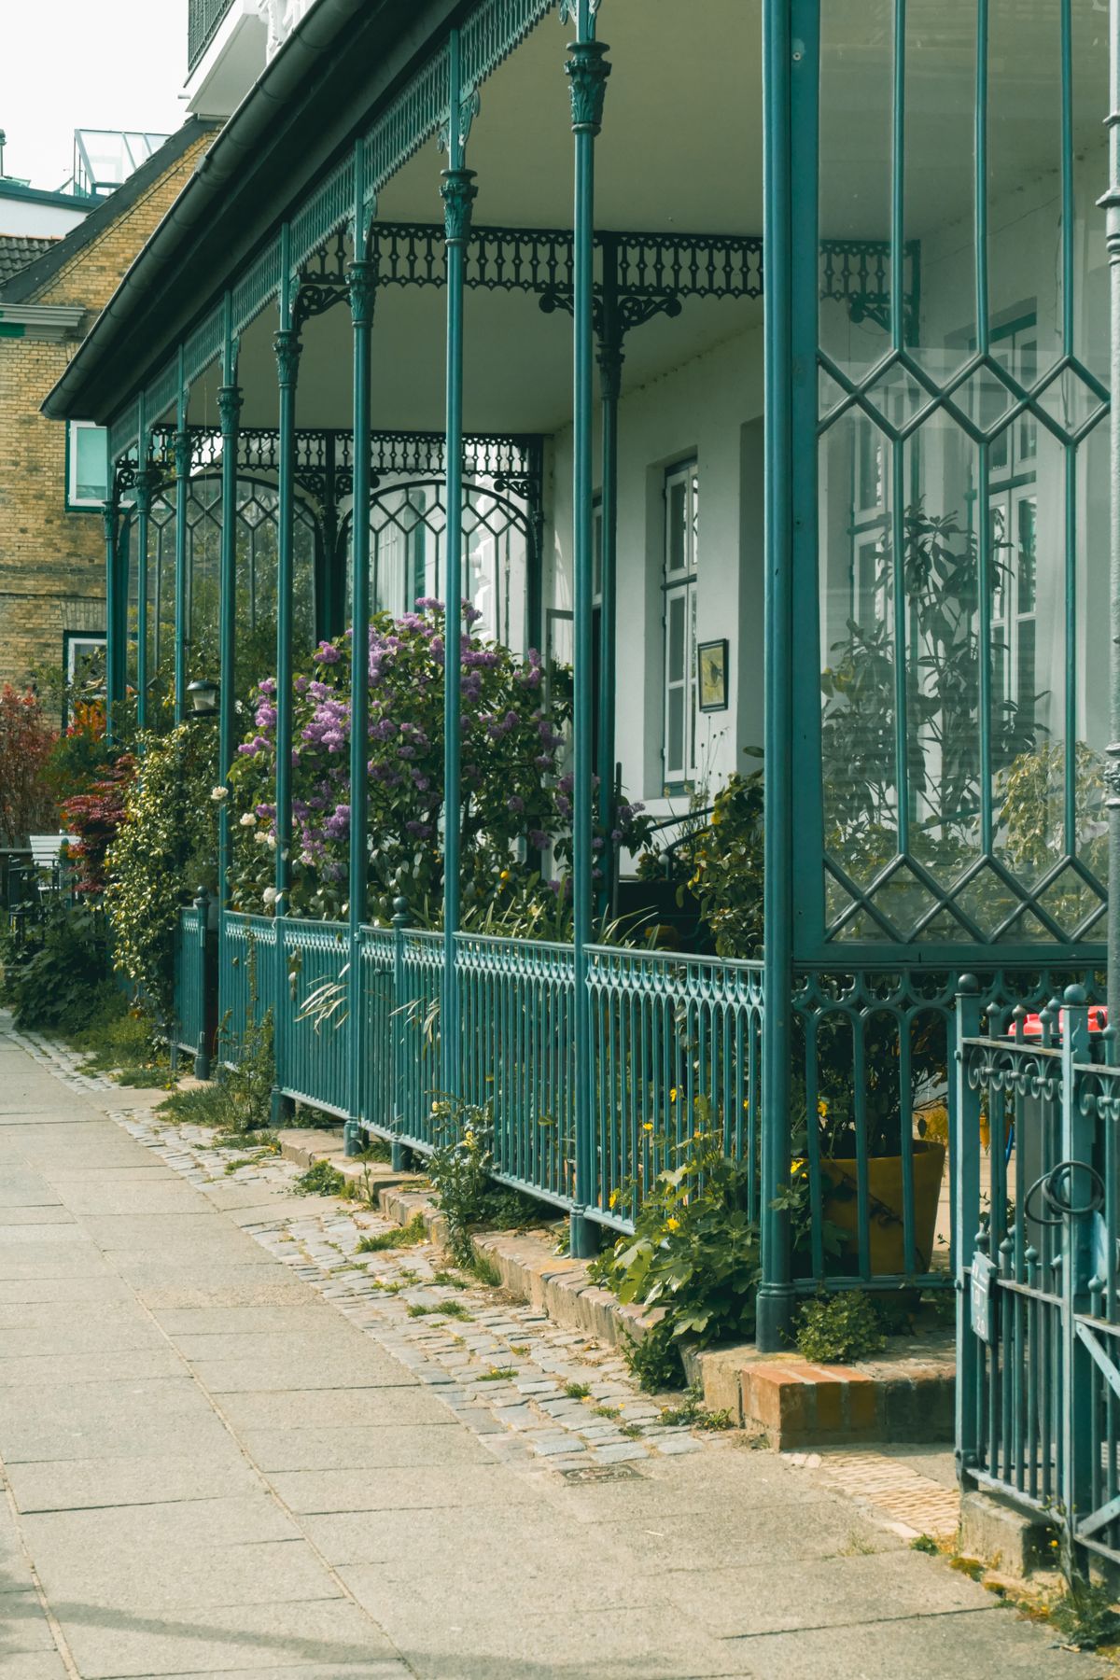
7. Glass link extension ideas between old and new spaces
A glazed link can join an existing house to an outbuilding or a sensitively designed new addition. It keeps the parts visually distinct and can bring daylight between them. Treat the link as a usable route, with appropriate weatherproofing, thermal performance and accessibility, rather than purely an architectural feature.
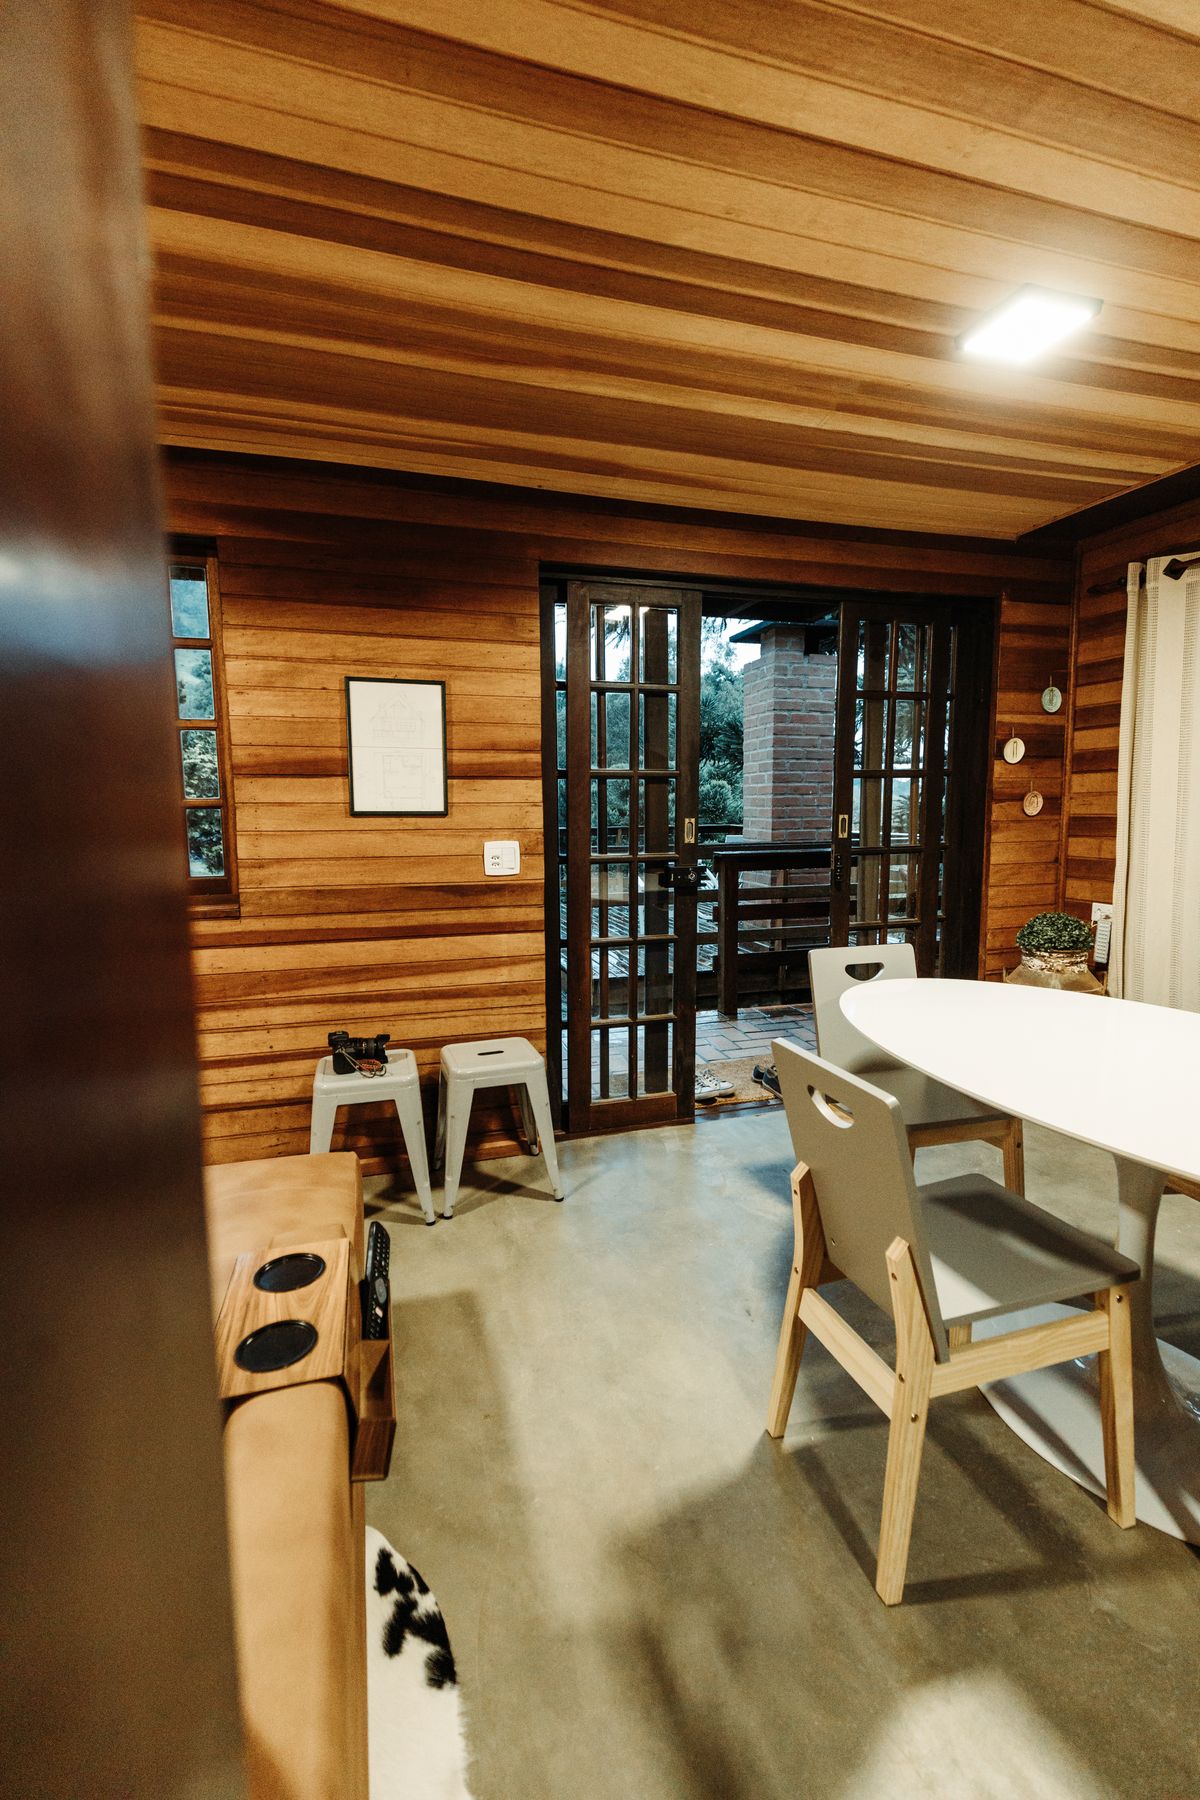
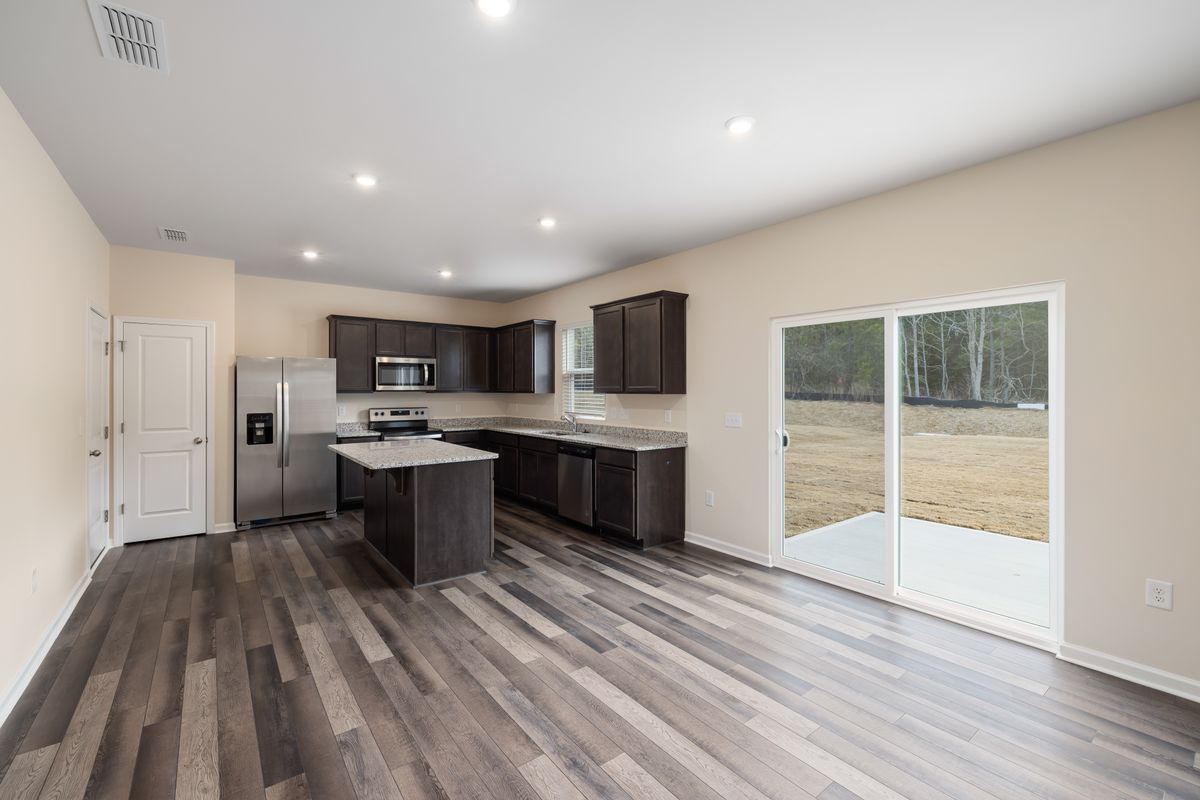
8. Garden room and conservatory-style extension ideas
A garden-facing room can offer dining, reading or flexible living space without being a detached garden office. Compare a conventional insulated extension with a conservatory or orangery-style option. The amount of glazing, summer temperatures, winter comfort and connection to the main house all affect the result.
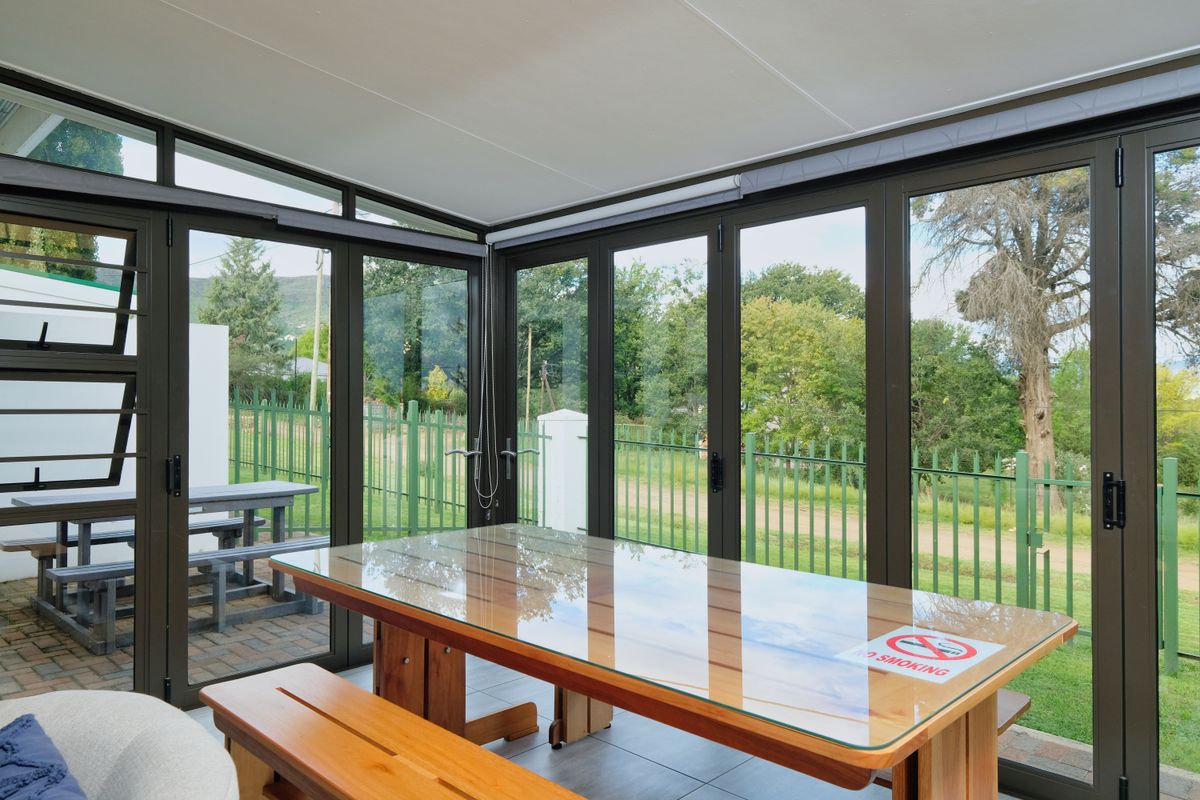

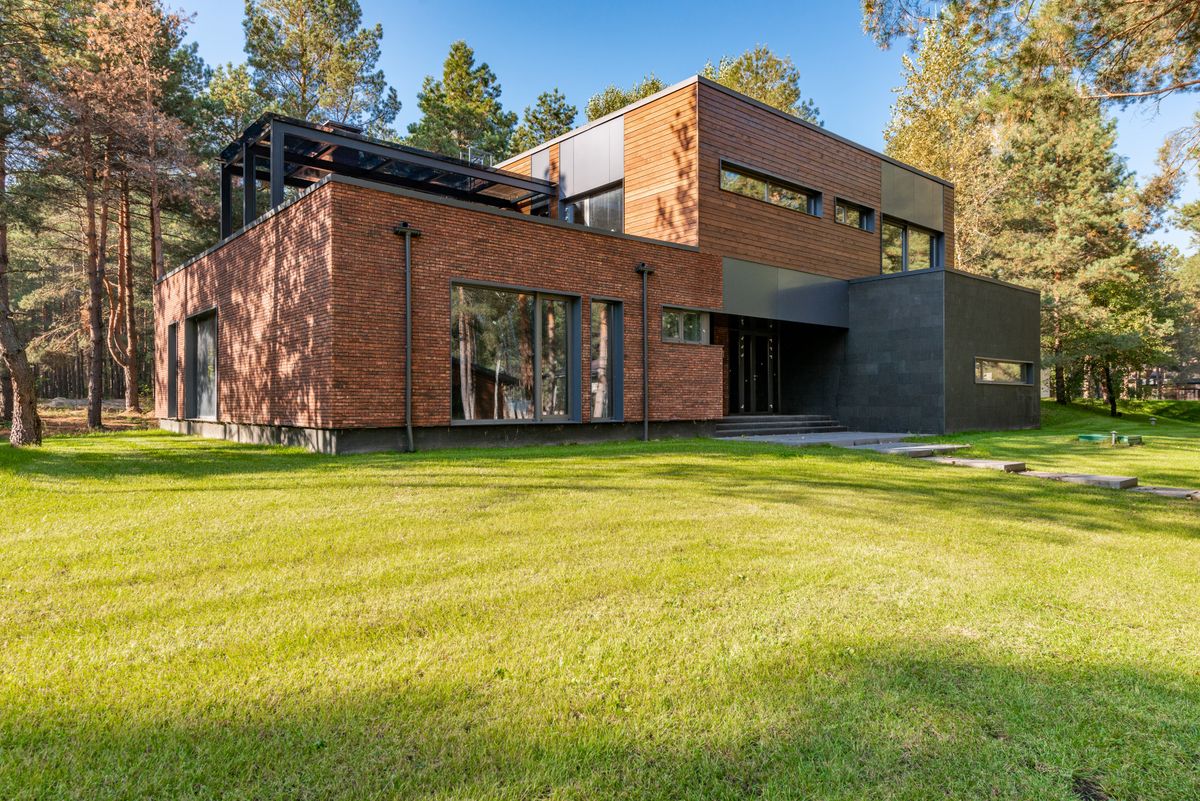
02 / UK property types
House extension ideas for bungalows, terraced houses and 1930s semis
The same extension does not produce the same result on every house. The original staircase, kitchen projection, roof and plot shape often determine what is possible.
9. Victorian terrace house extension ideas
These homes commonly have deep rooms and a narrower rear kitchen projection. A side-return or rear extension can improve the kitchen-diner, while retaining a separate front sitting room. Pay attention to daylight in the centre of the house and the character of any remaining period joinery.
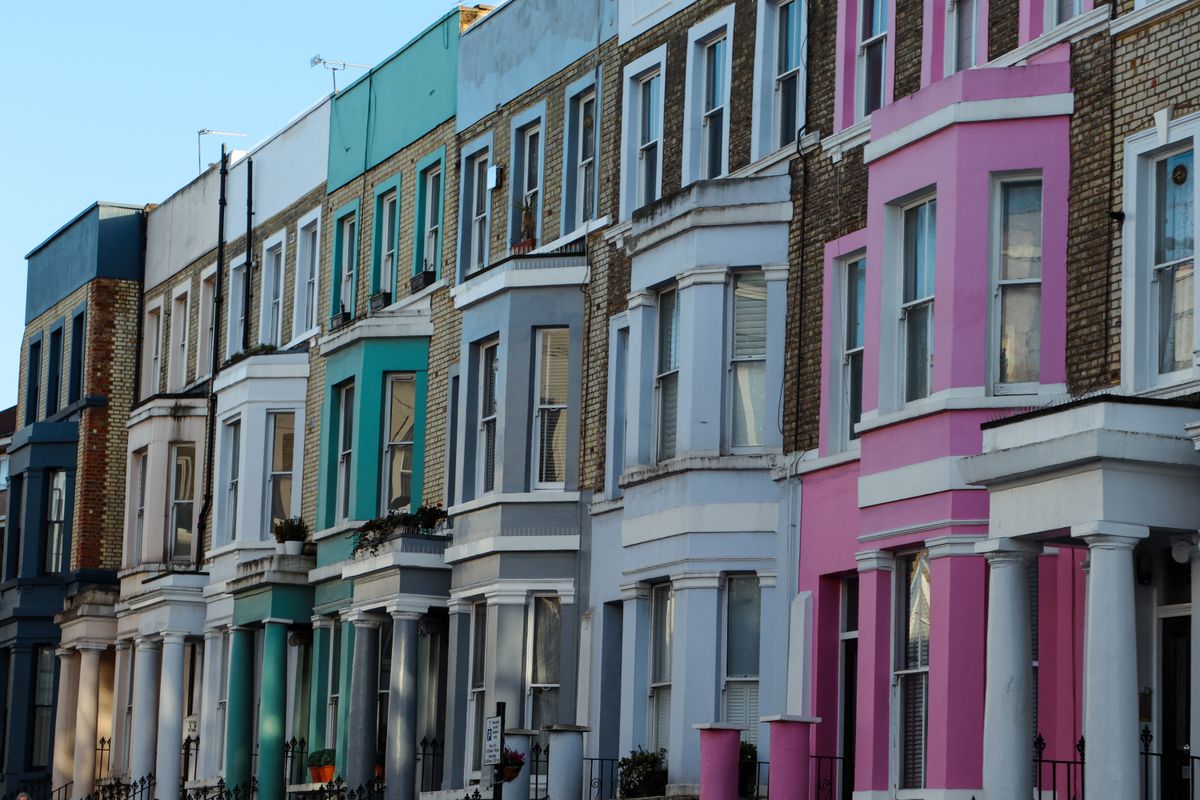
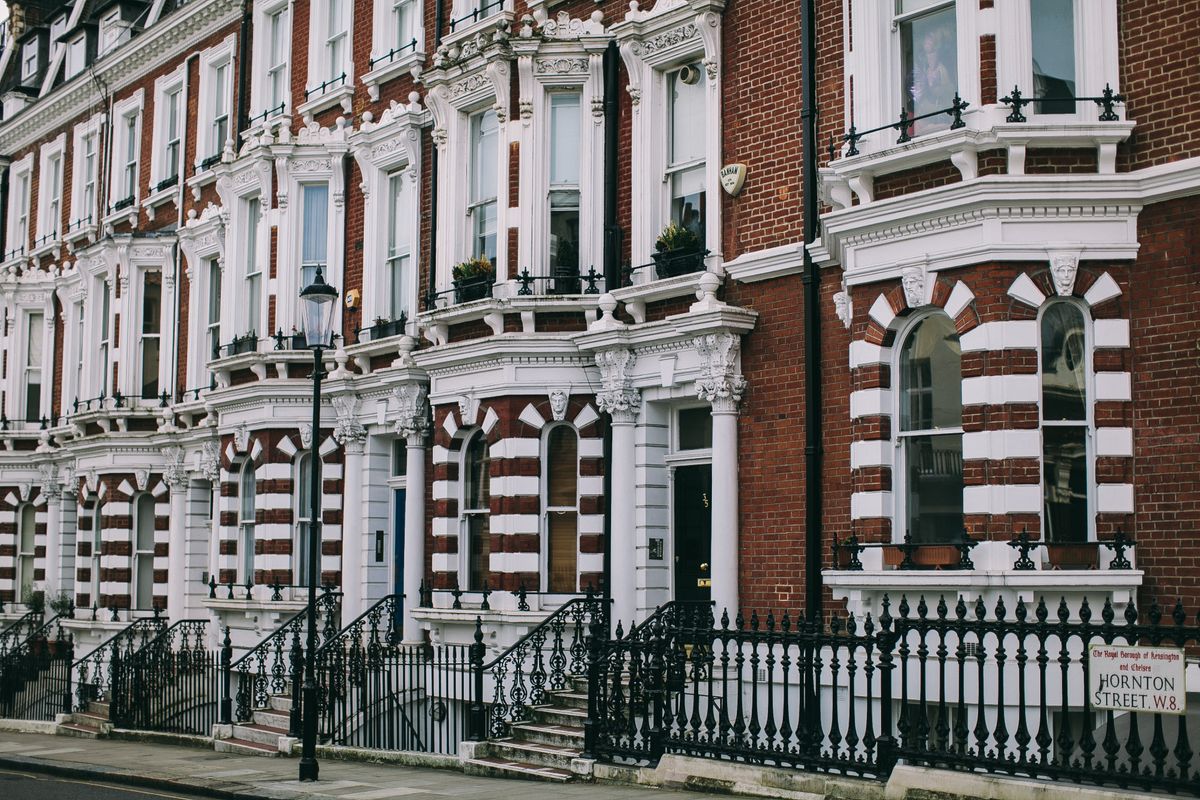
10. Edwardian house extension ideas
Edwardian properties often offer generous ceiling heights and distinctive rear layouts. A contemporary side or rear addition can work if the junctions, window proportions and material palette are considered. Avoid assuming that an entirely open ground floor will suit every family.
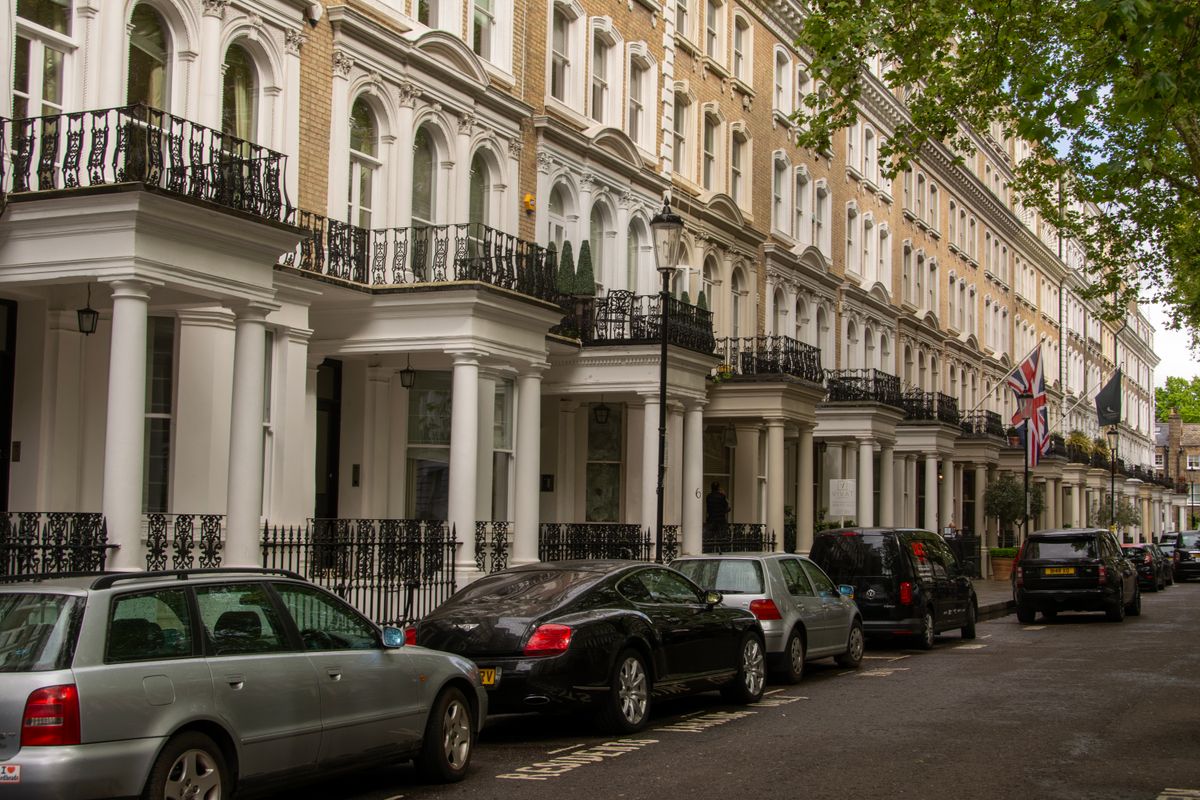

11. 1930s semi-detached house extension ideas
For a 1930s semi, popular possibilities include a rear kitchen-diner, a two-storey side addition or a combined project. Think through driveway access, side windows and the relationship to the neighbour before deciding on the footprint. The original bay-fronted living room may be worth retaining.

12. Bungalow extension ideas: rear, side and L-shaped layouts
Bungalows can gain extra living space without introducing stairs. A rear addition or L-shaped arrangement may produce a sheltered patio and better connection to the garden. A different roof form might be helpful, but check ceiling heights, the existing roof and the light reaching bedrooms.
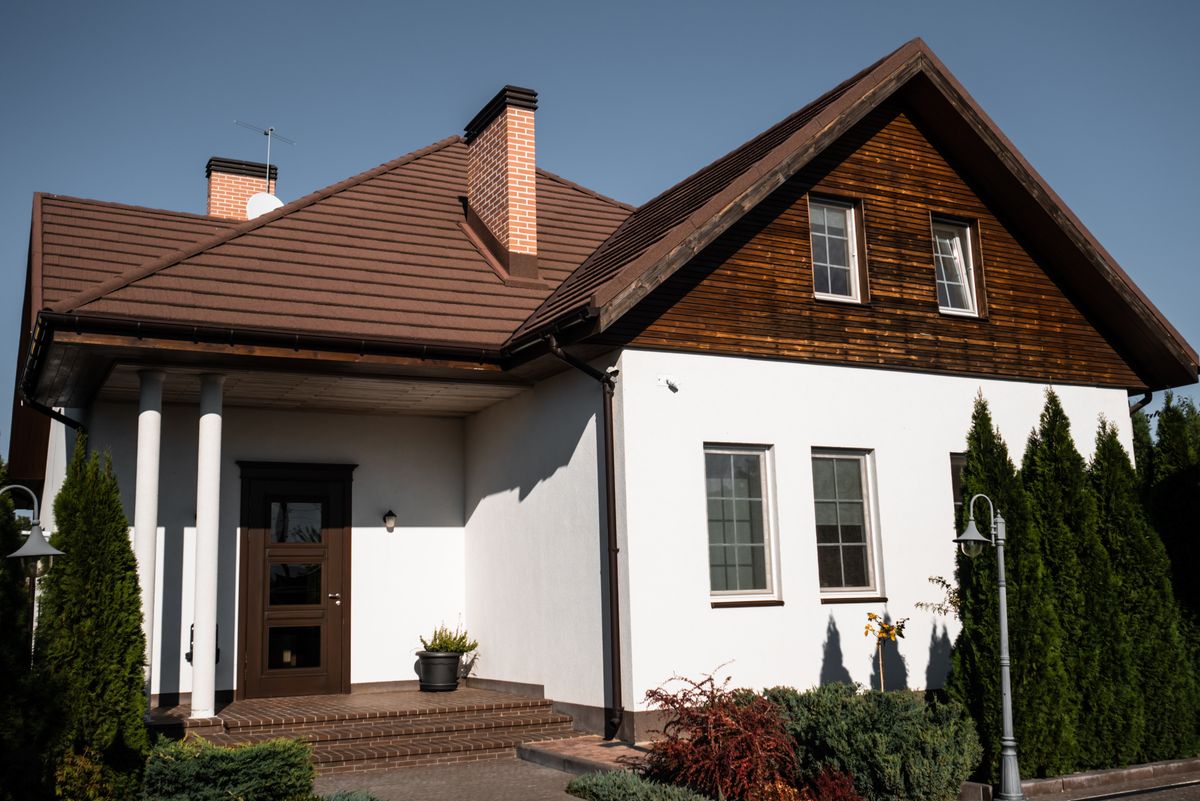
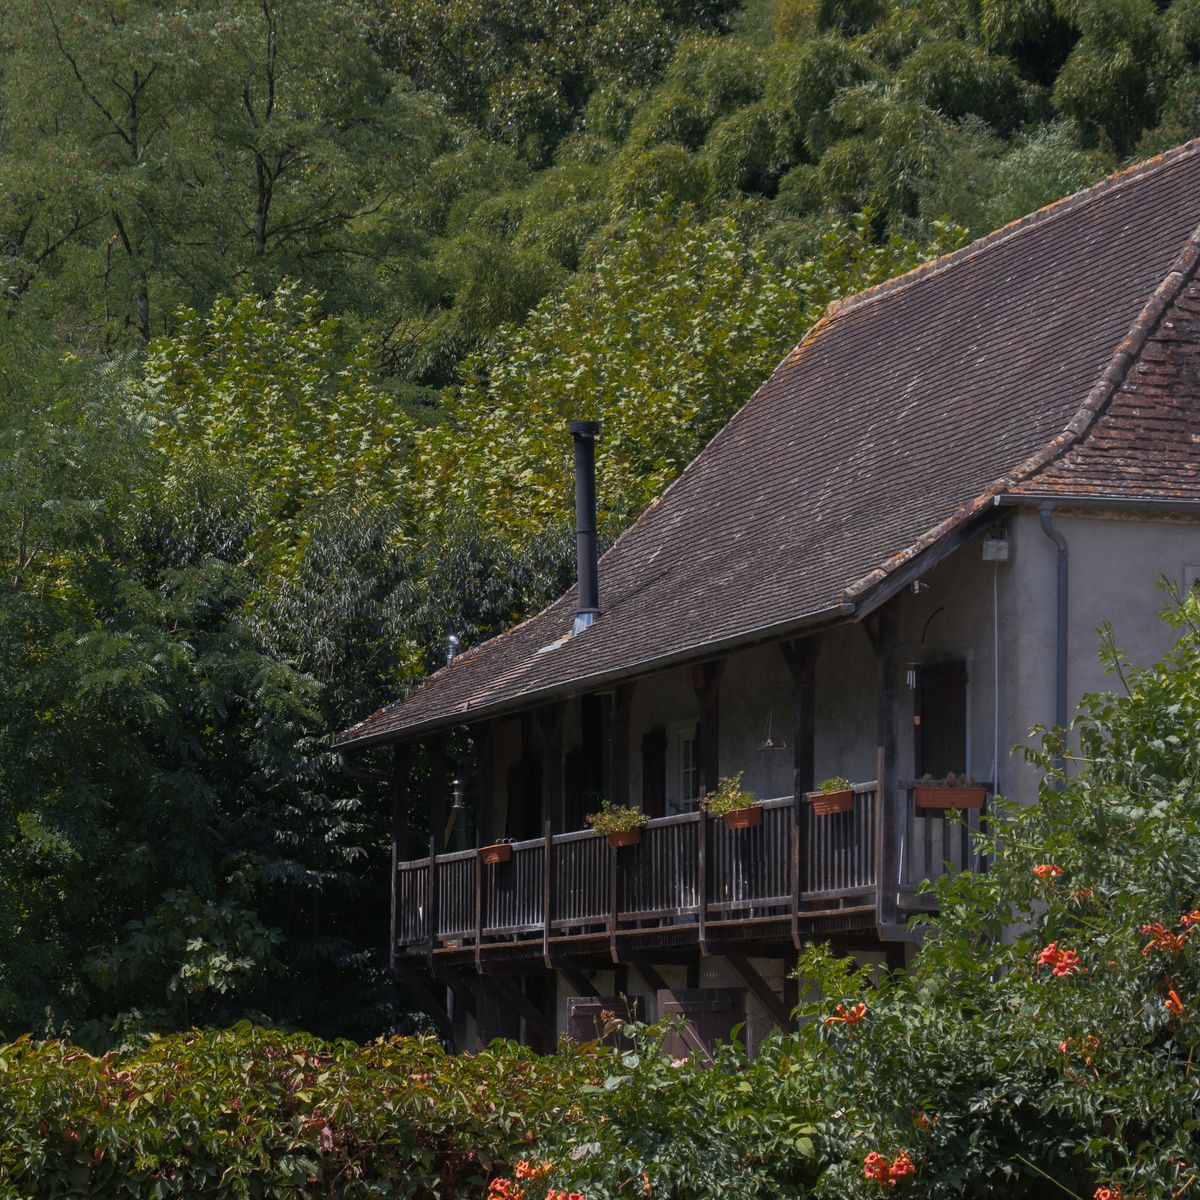
13. Detached house extension ideas for flexible family living
A detached property can offer more possible orientations, but plot boundaries, trees and views still limit choices. Consider a separate snug or study as well as a large shared room. If the new footprint becomes wide, examine daylight from more than one side.
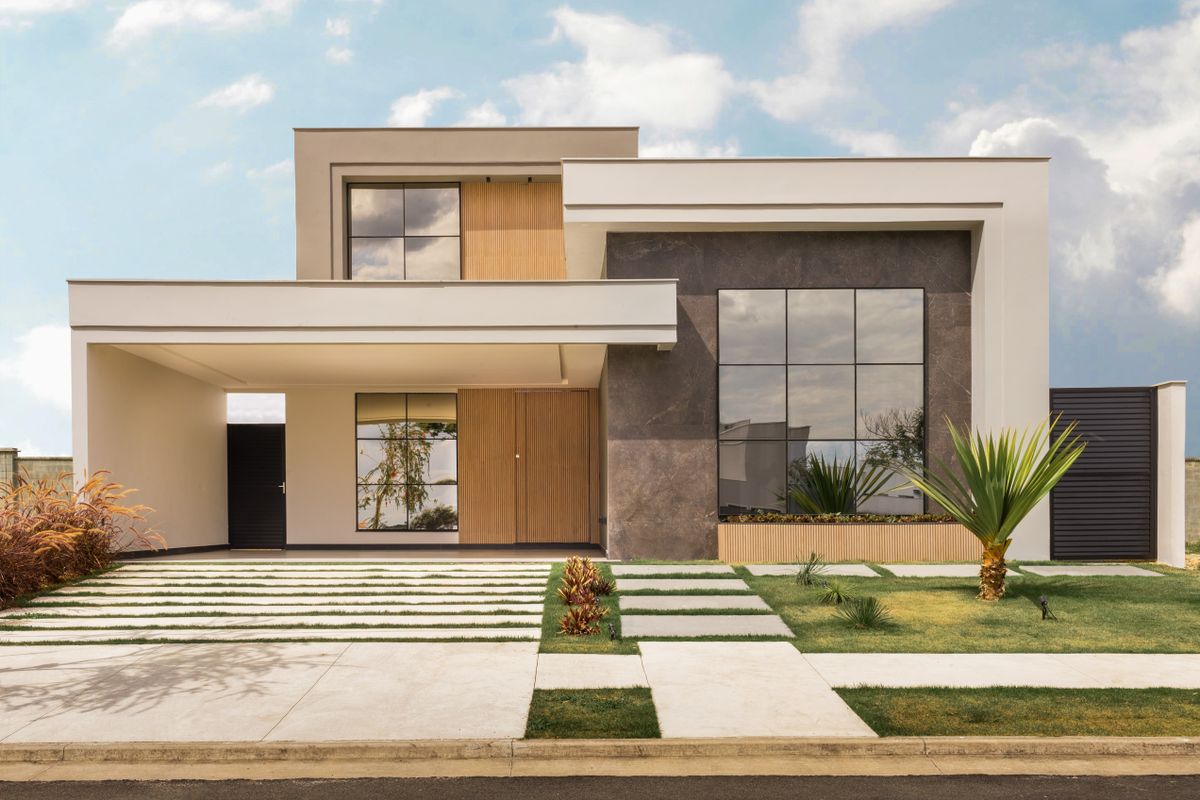
14. Cottage and period house extension ideas
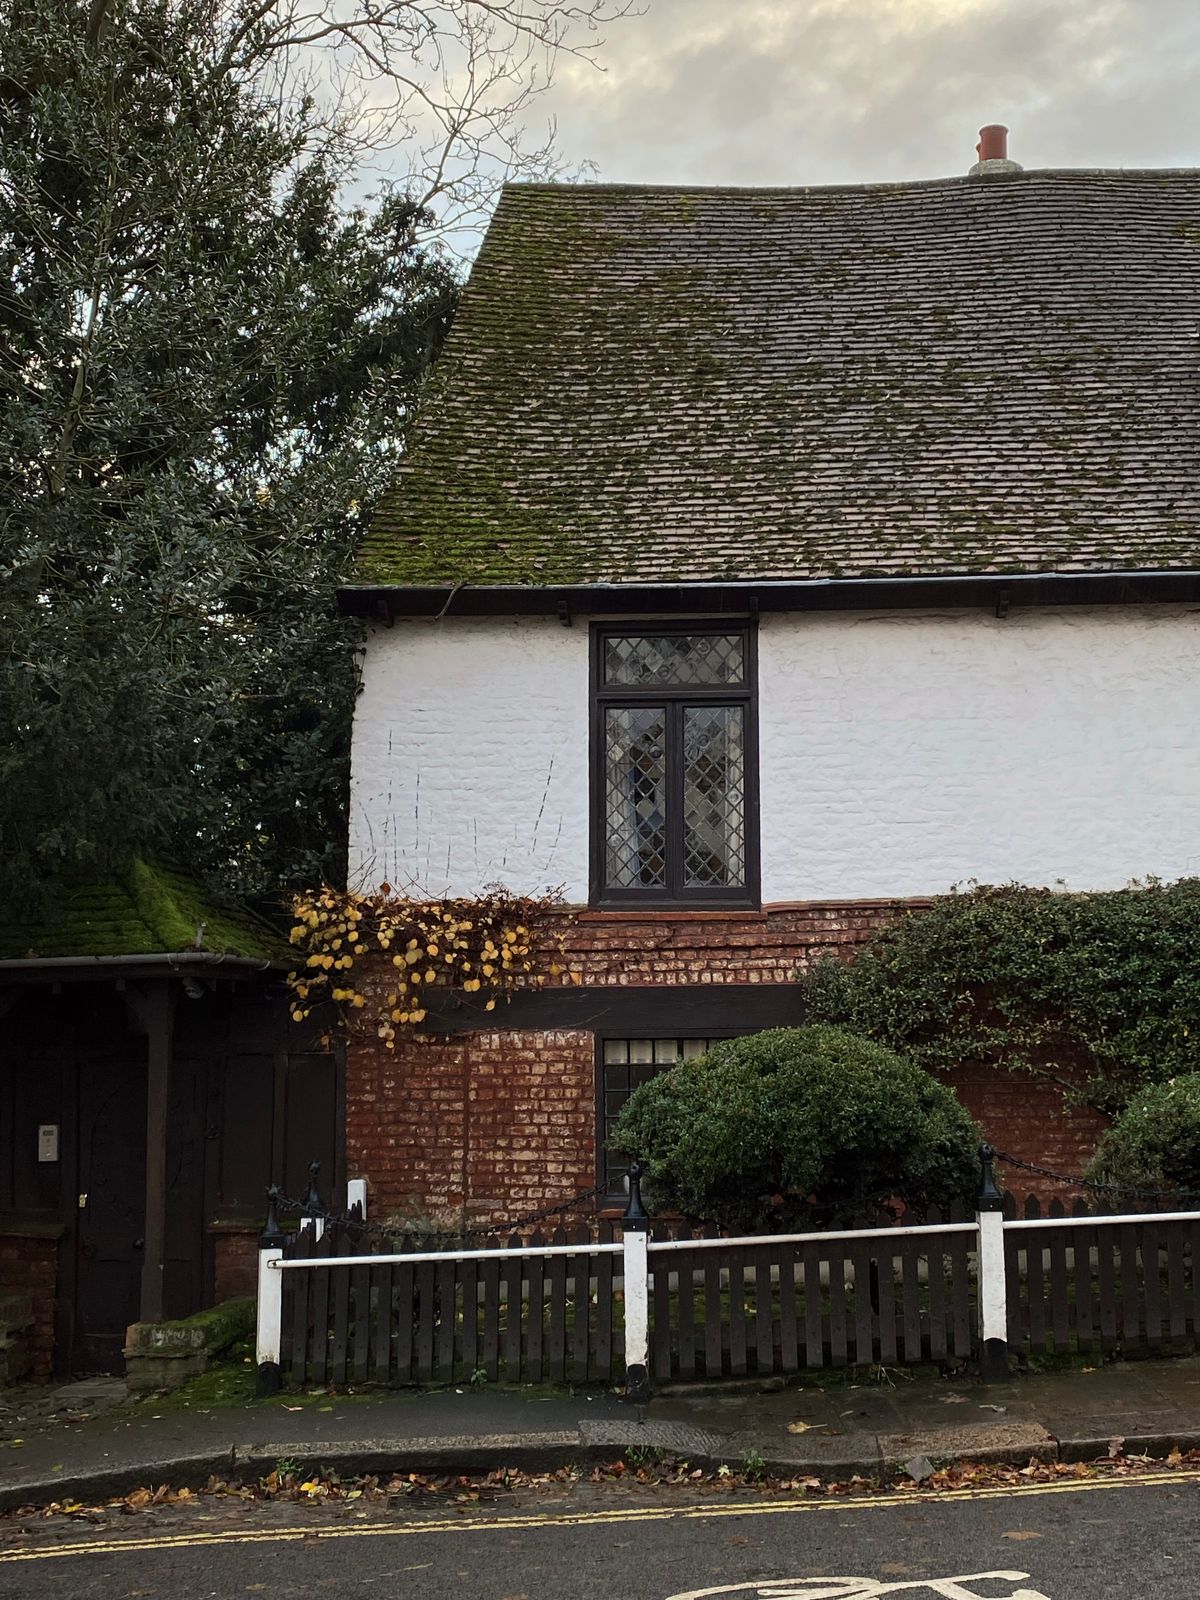
A restrained timber, brick or glazed addition can complement a traditional cottage without imitating every historic detail. Compare a sympathetic material match with a clear contemporary contrast. Listed buildings and conservation areas require more specific checks before the design is fixed.
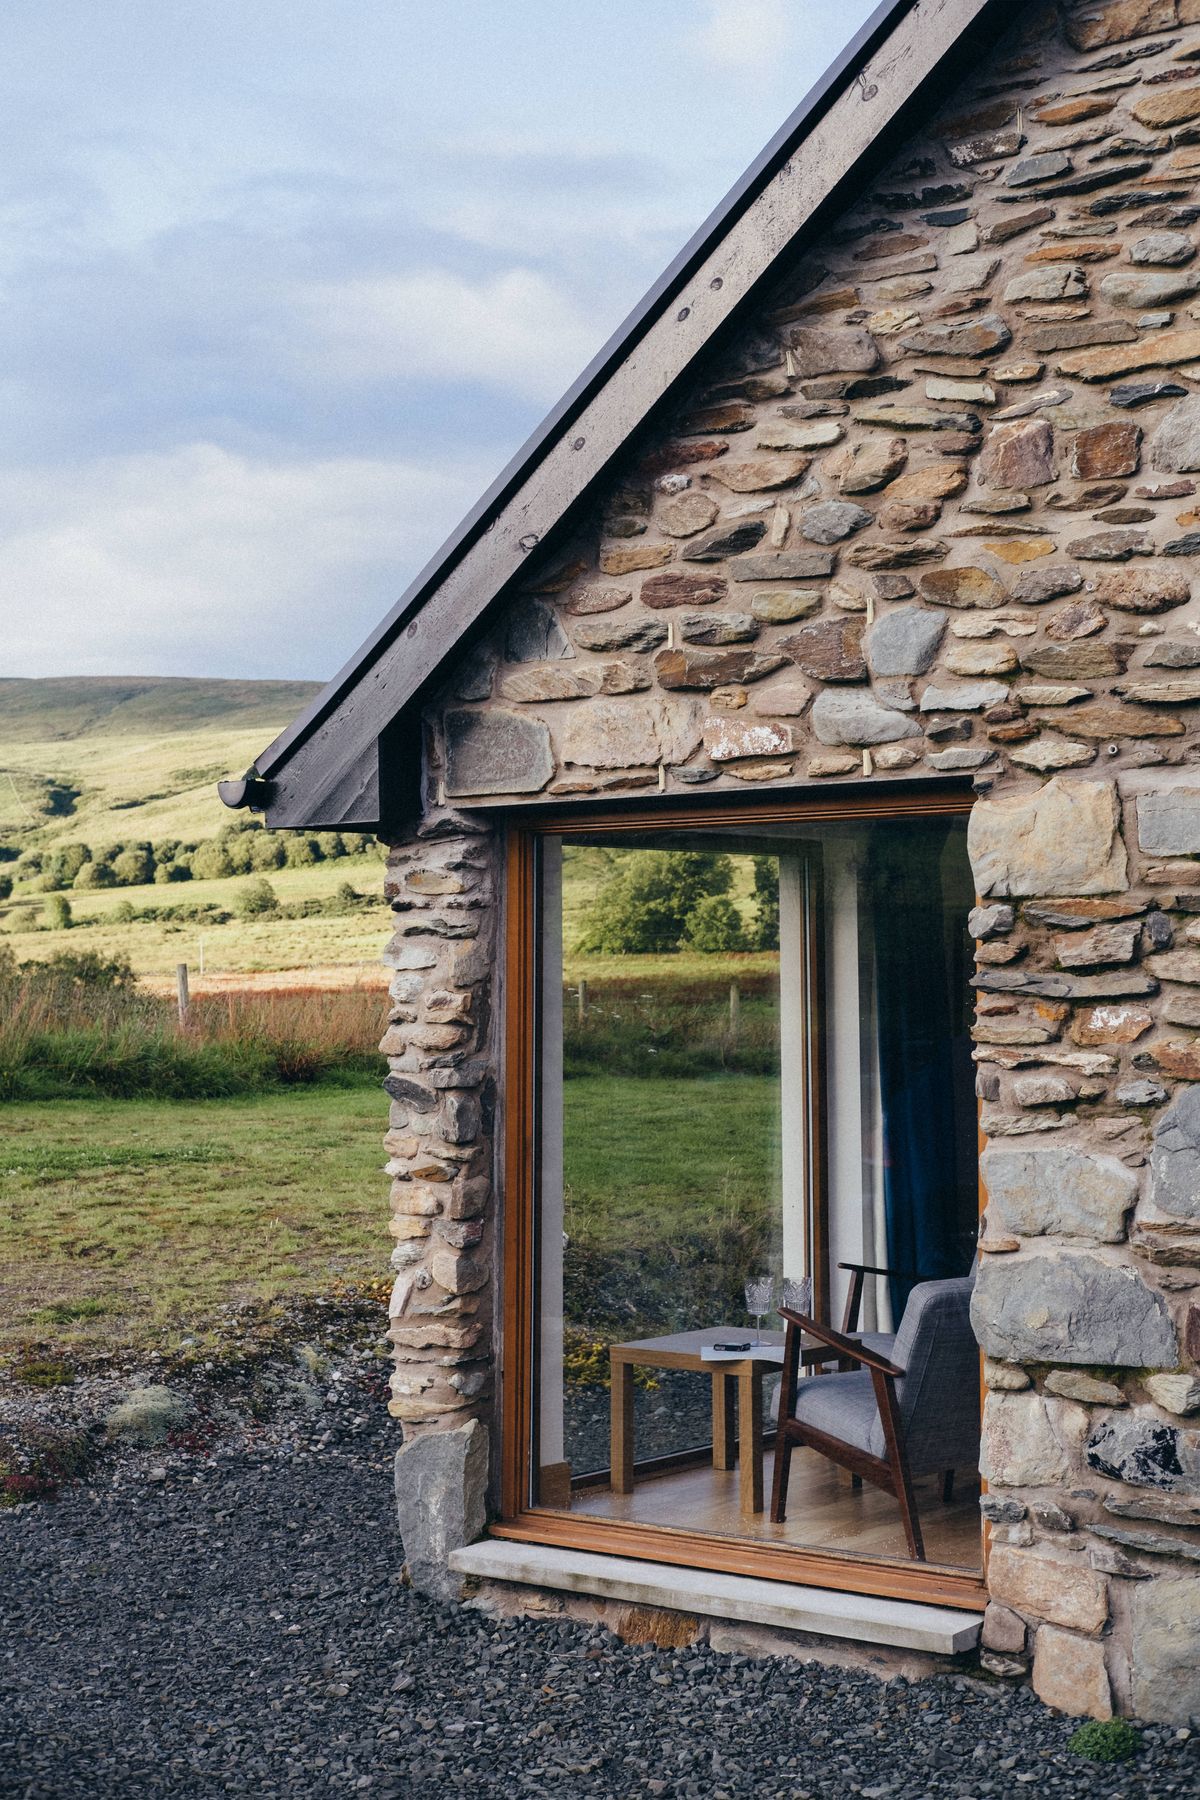
15. House extension over a garage: layout and feasibility
An upstairs room above an existing garage can sound economical, but the original foundations and walls may not be suitable for the extra loads. Investigate structure and building control early. The connection to the existing first-floor landing and roof is just as important as the new bedroom itself.
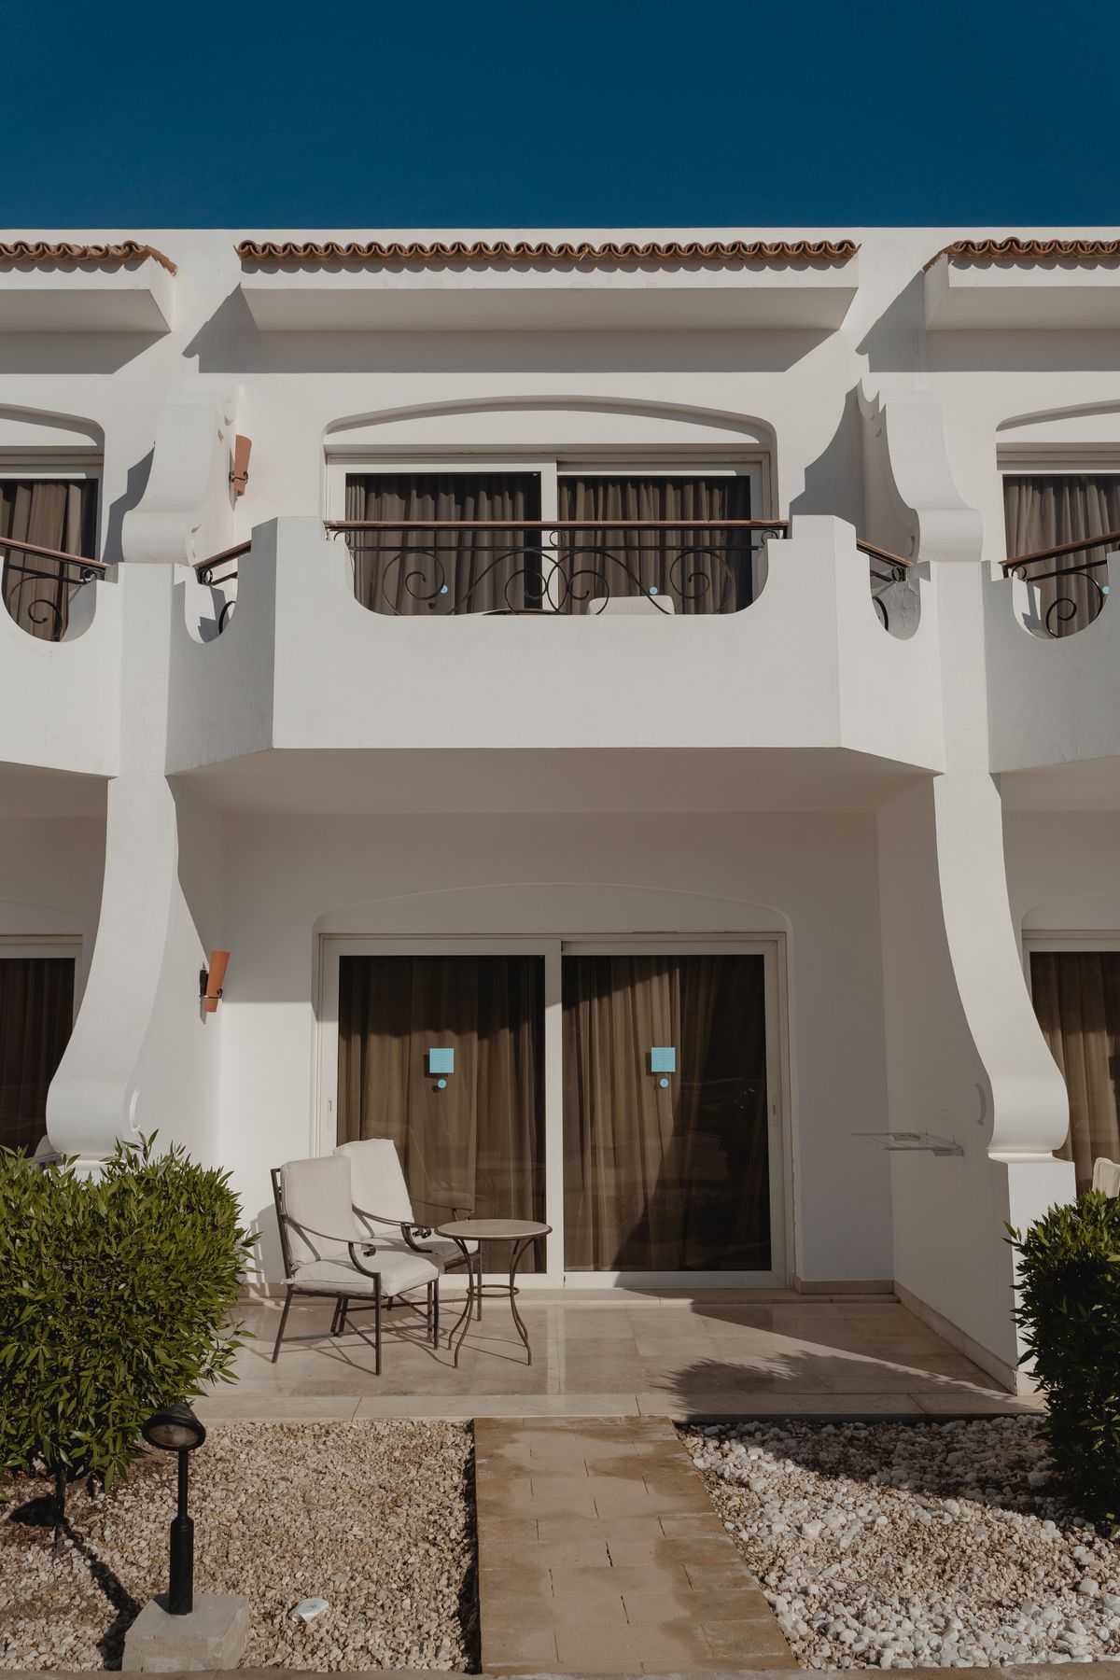
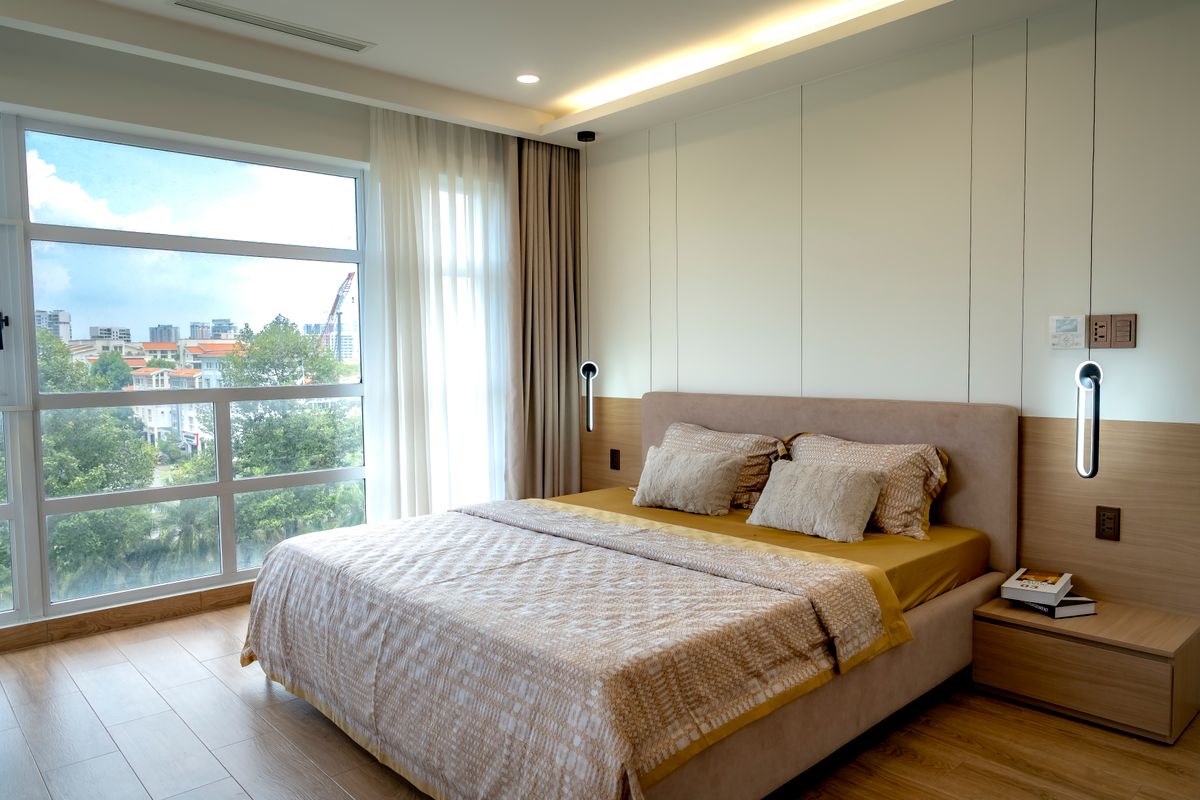
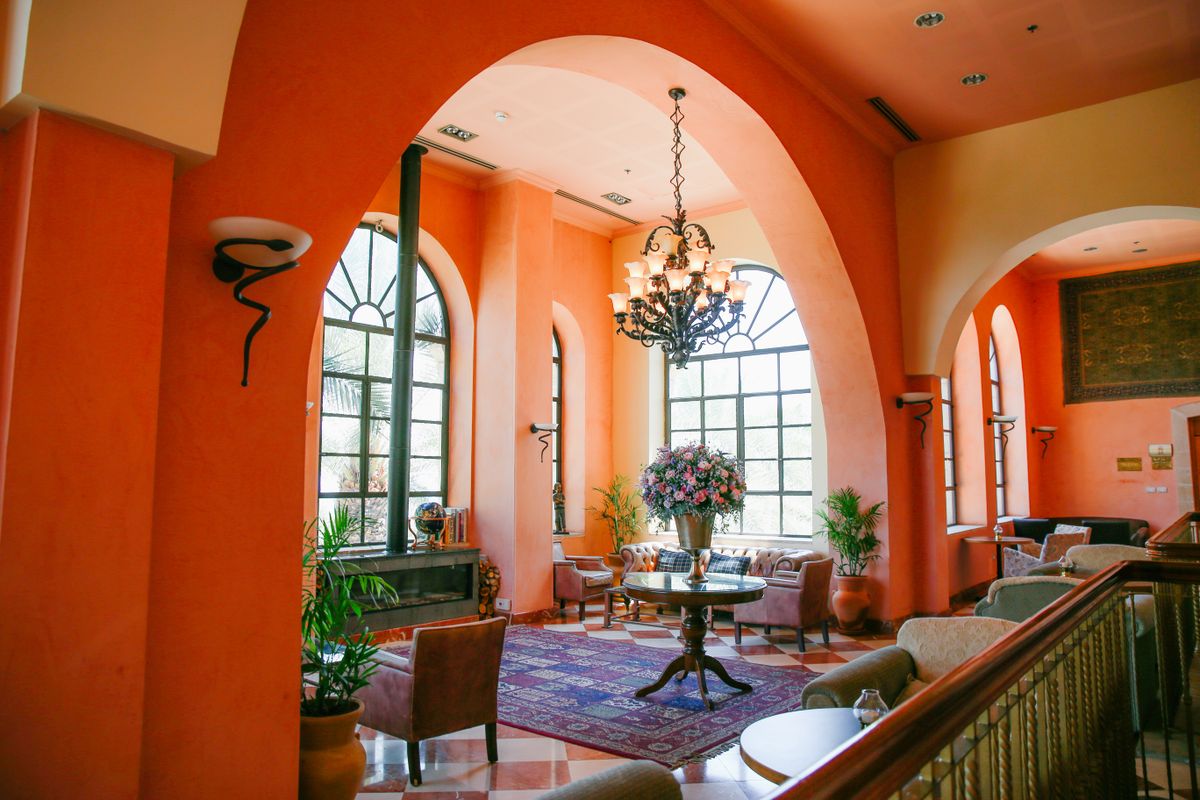
Period properties may also benefit from a wider home refurbishment programme that preserves valuable original spaces while reworking their connections.
03 / Style and finishes
Modern, minimalist, Scandinavian and traditional house extension ideas
Once the room arrangement is sensible, its style can be developed around the materials, daylight and character of the existing home. A style label should never replace a practical plan.
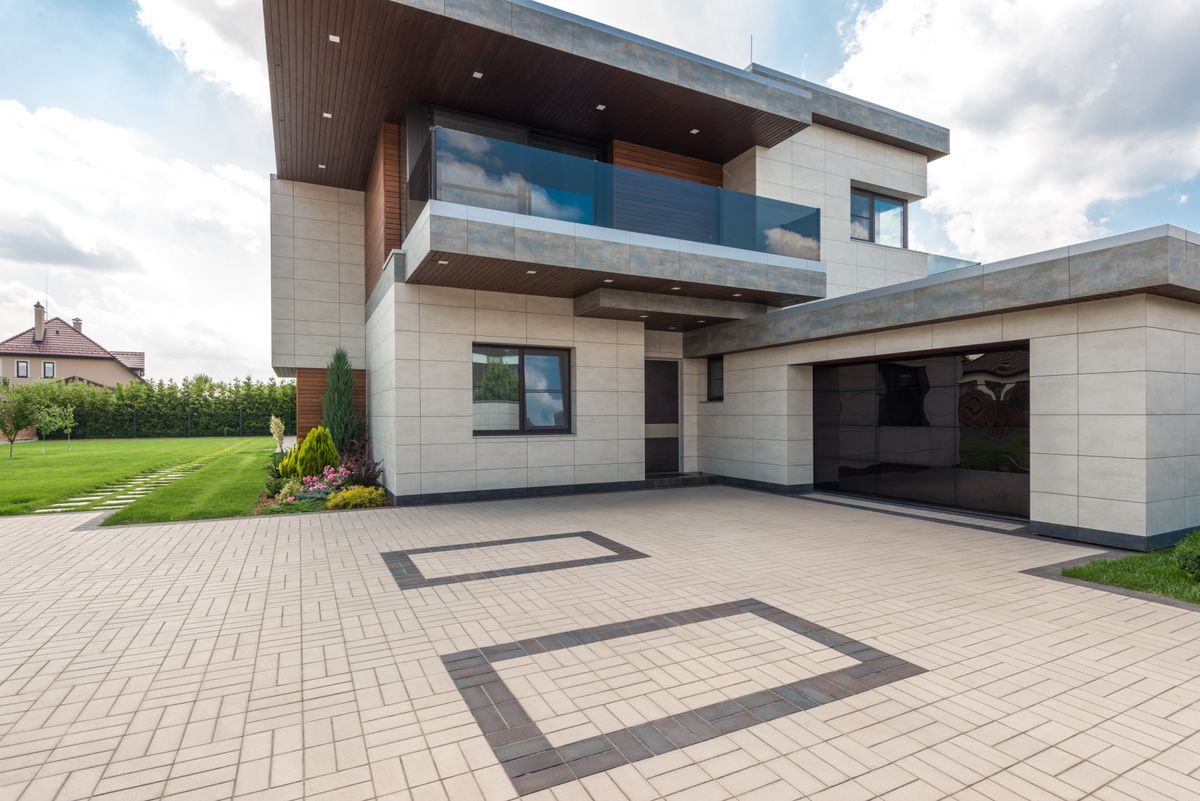
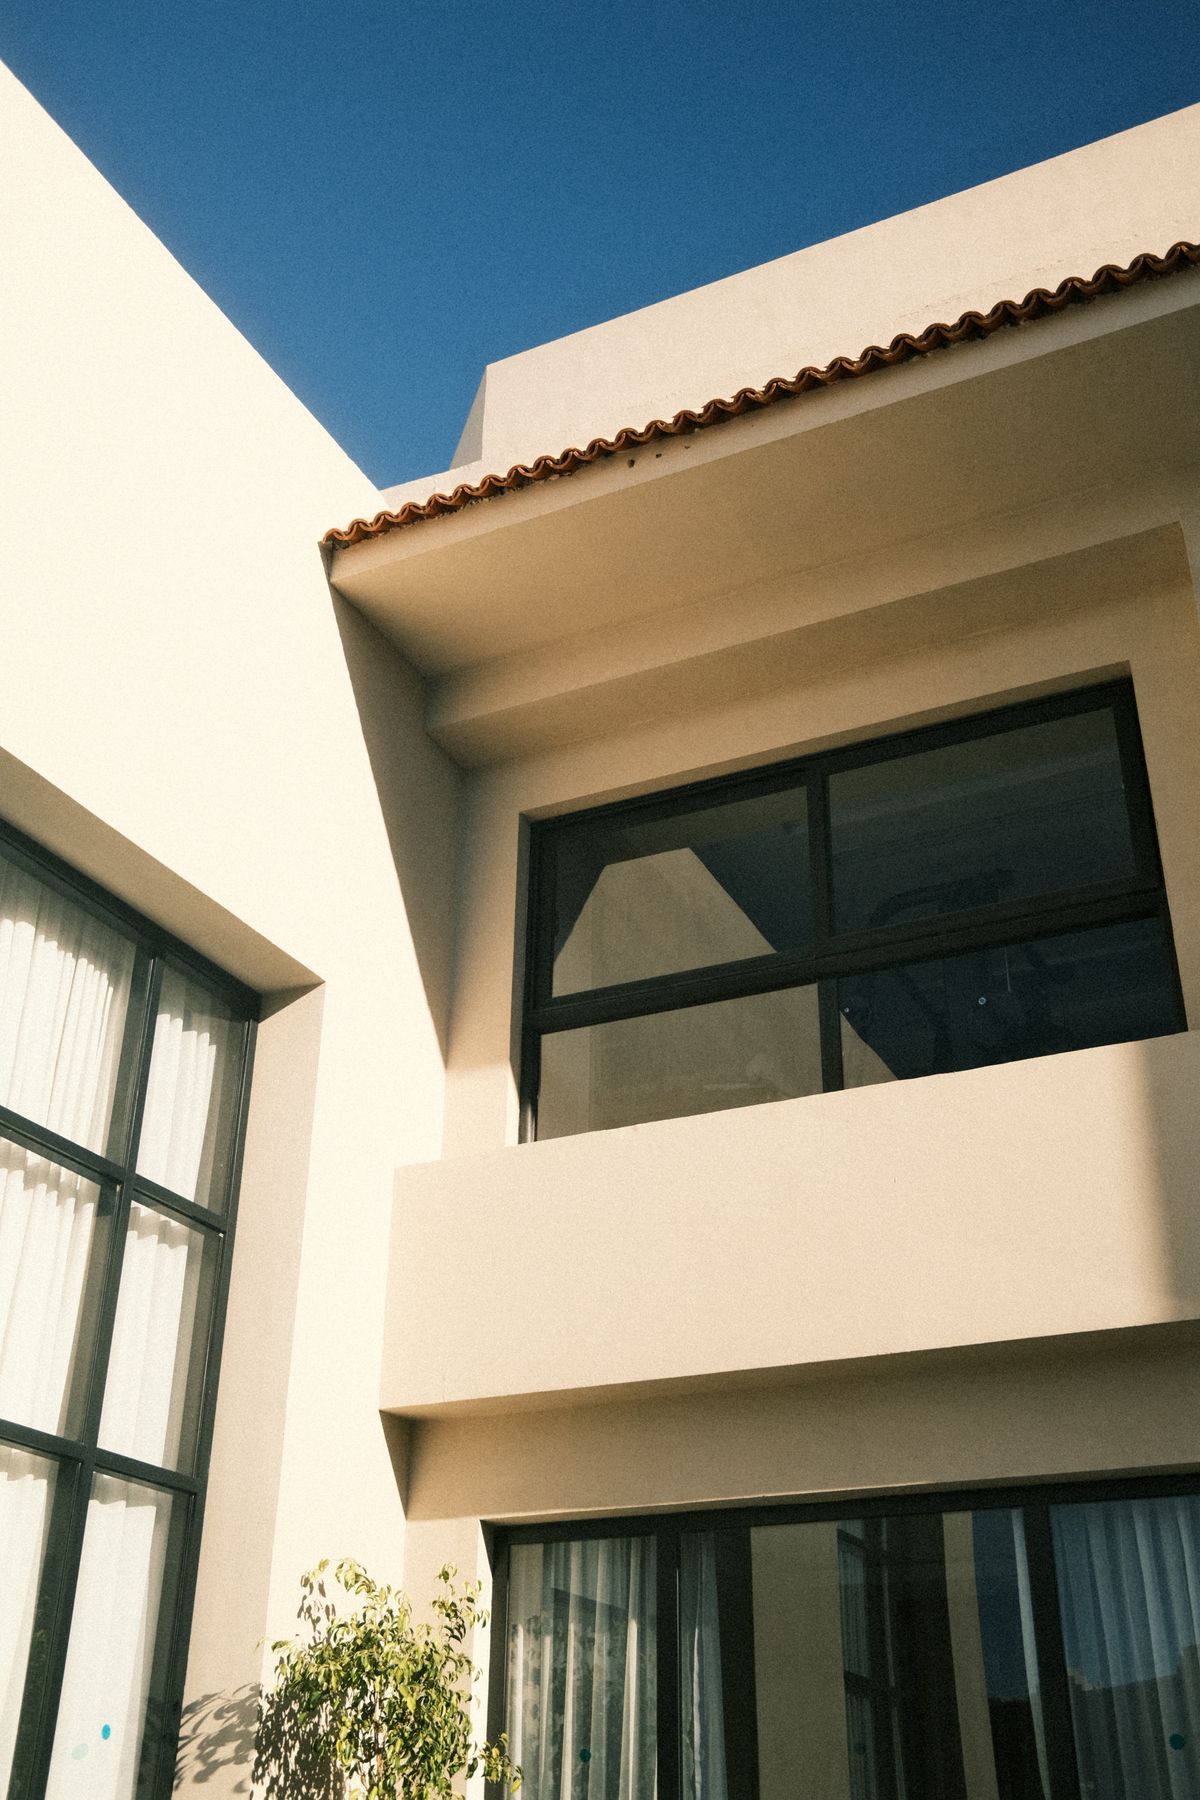
16. Modern house extension ideas with clean architectural lines
Modern extensions often combine simple roof geometry, large openings and carefully aligned inside–outside levels. Let the layout lead the appearance: a glass wall is only helpful when it frames the right view and leaves enough usable wall for furniture.
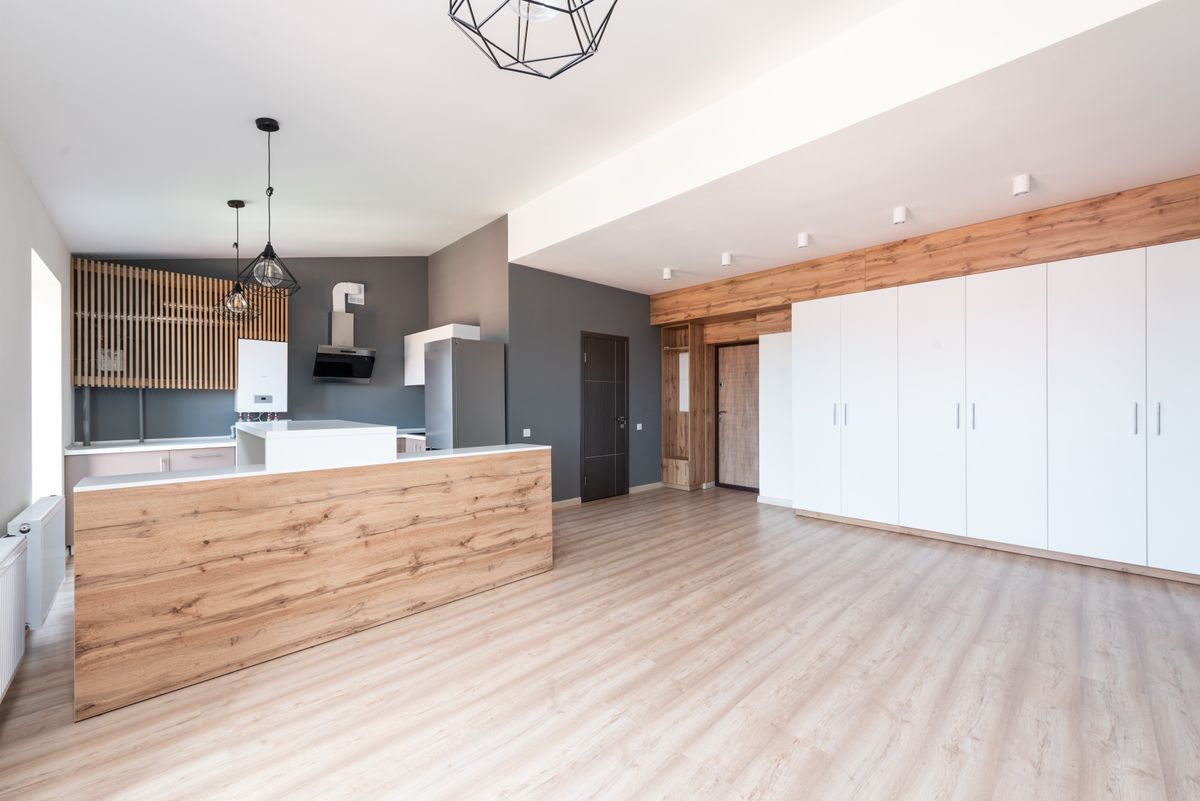
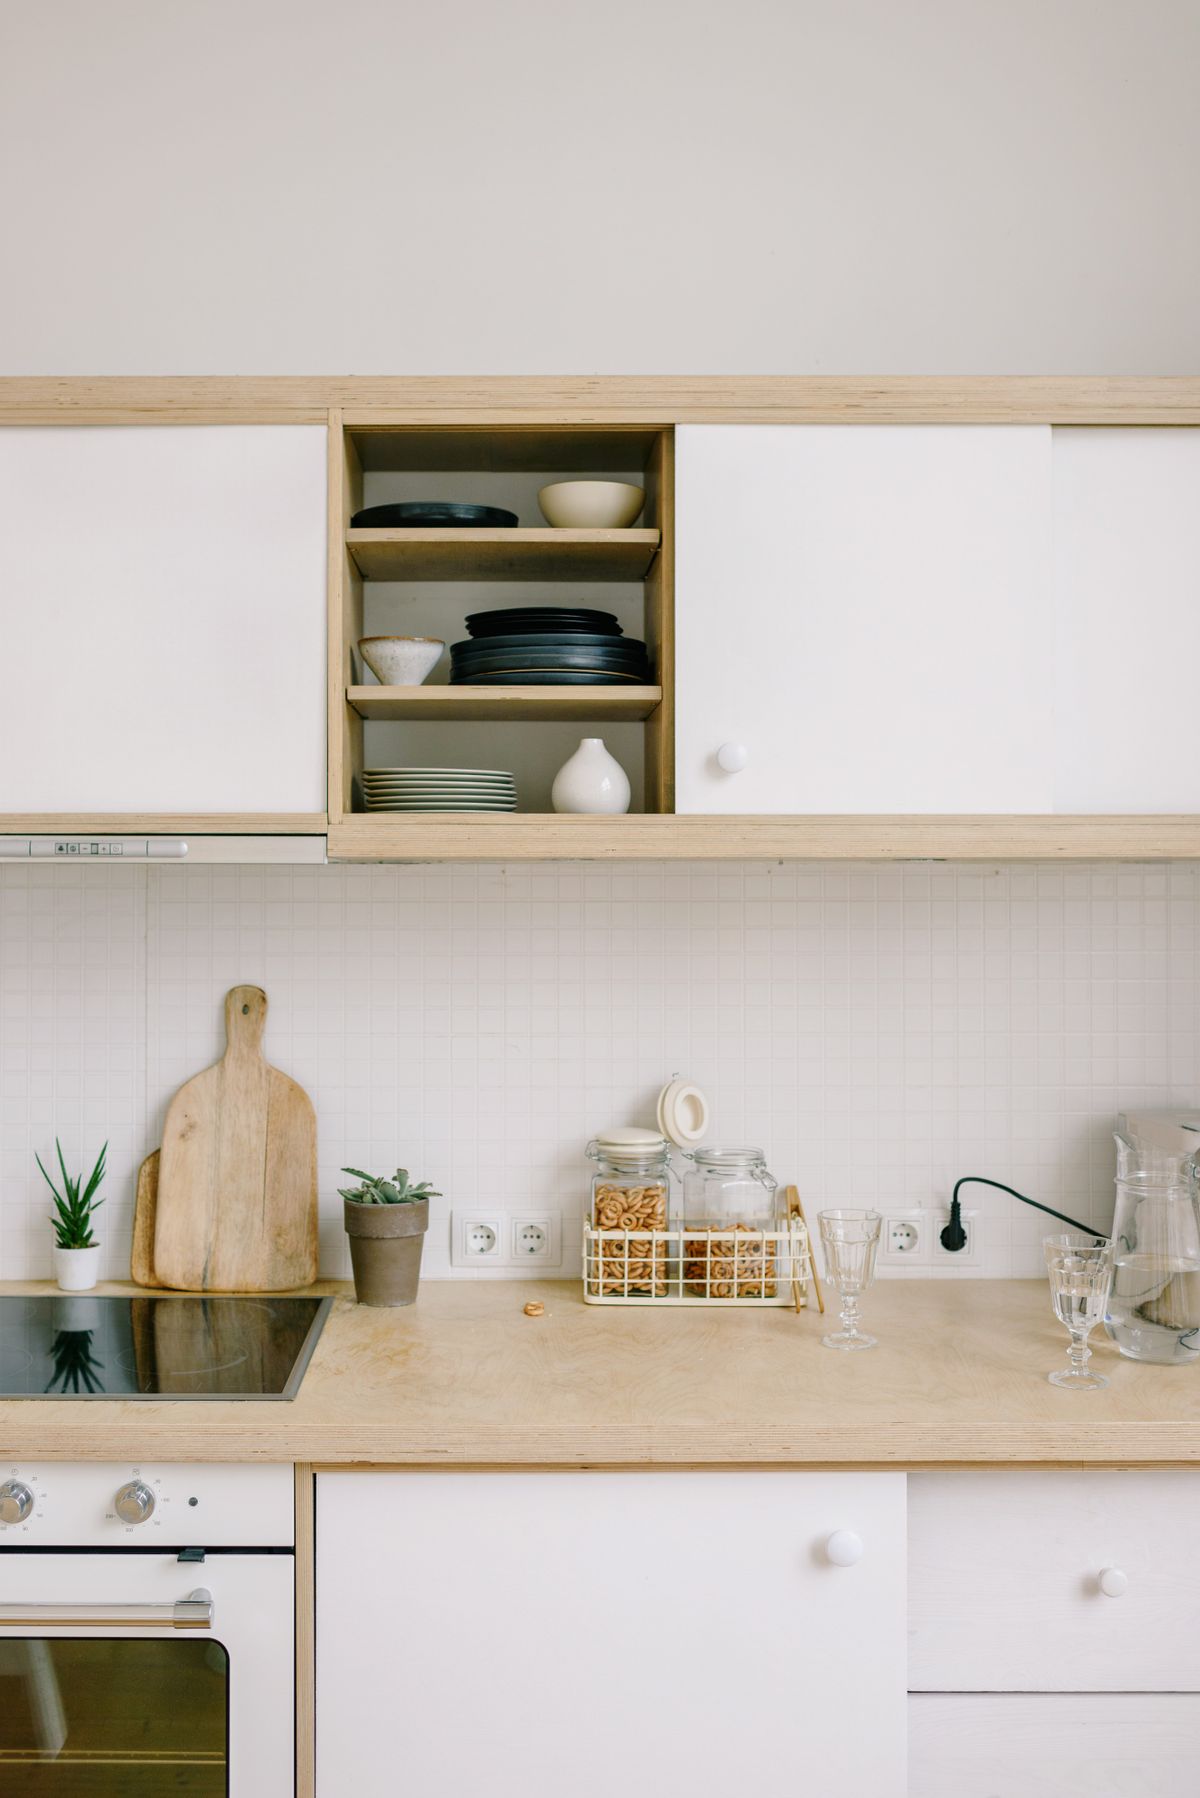
17. Minimalist house extension ideas with calm interiors
Use a restrained range of finishes, integrated storage and uncluttered circulation rather than simply removing walls. Concealed utility space can make a minimalist kitchen easier to use in real life. A neutral interior still needs warmth, texture and sensible lighting.
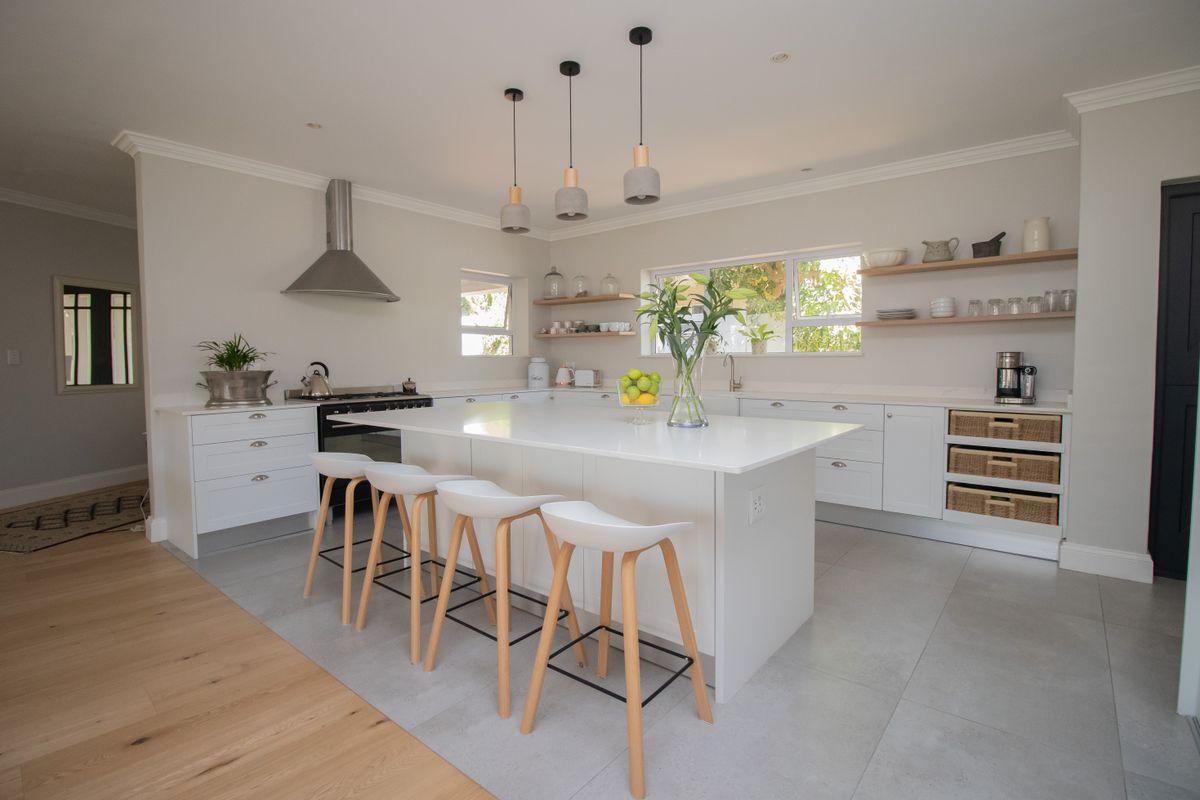
18. Scandinavian house extension ideas with timber and daylight
A Scandinavian-inspired approach works with pale timber, durable natural finishes and generous but controlled daylight. It can suit a family kitchen or quiet garden room. The main aim should be a comfortable layout rather than copying a mood-board colour scheme.
19. Industrial-style extension ideas with black-framed glazing
Dark steel-look glazing, exposed brick and metal details can add definition to a contemporary kitchen-diner. Use the style selectively: hard floors and extensive glass can make acoustics difficult, so balance them with softer finishes and practical ventilation.
20. Traditional house extension ideas that match the existing home
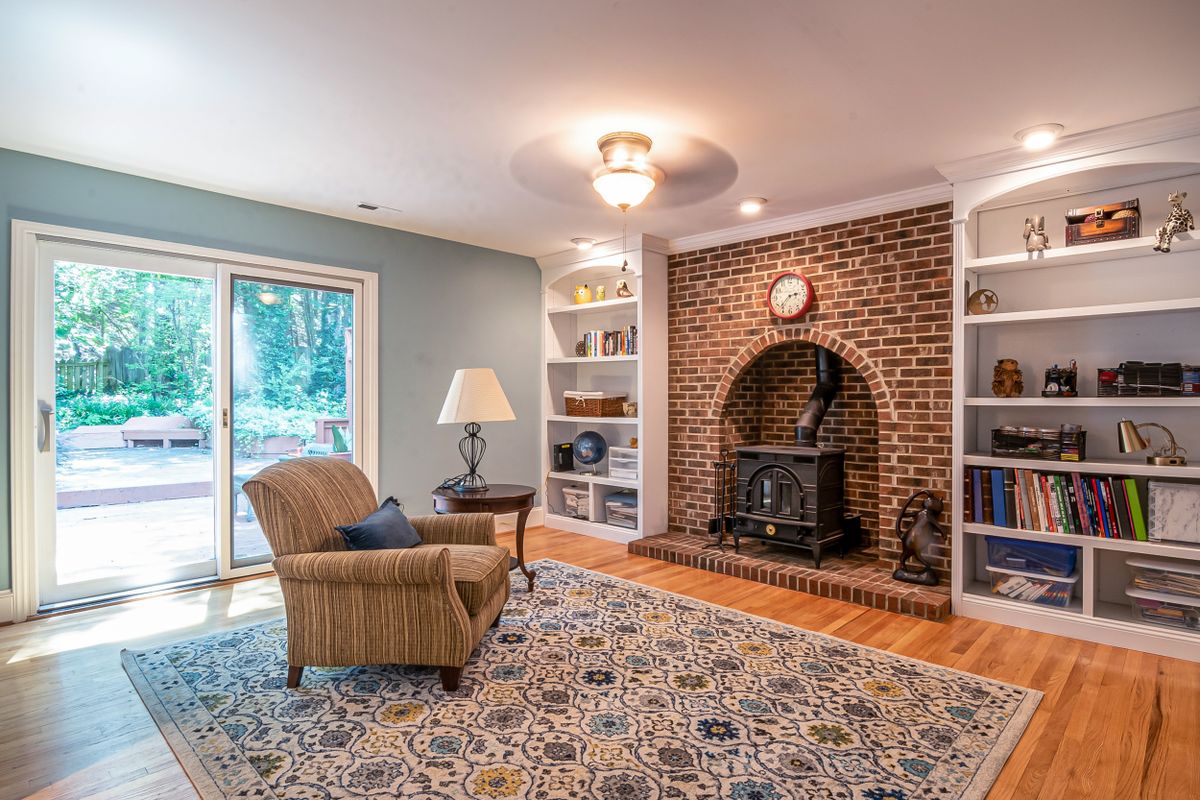
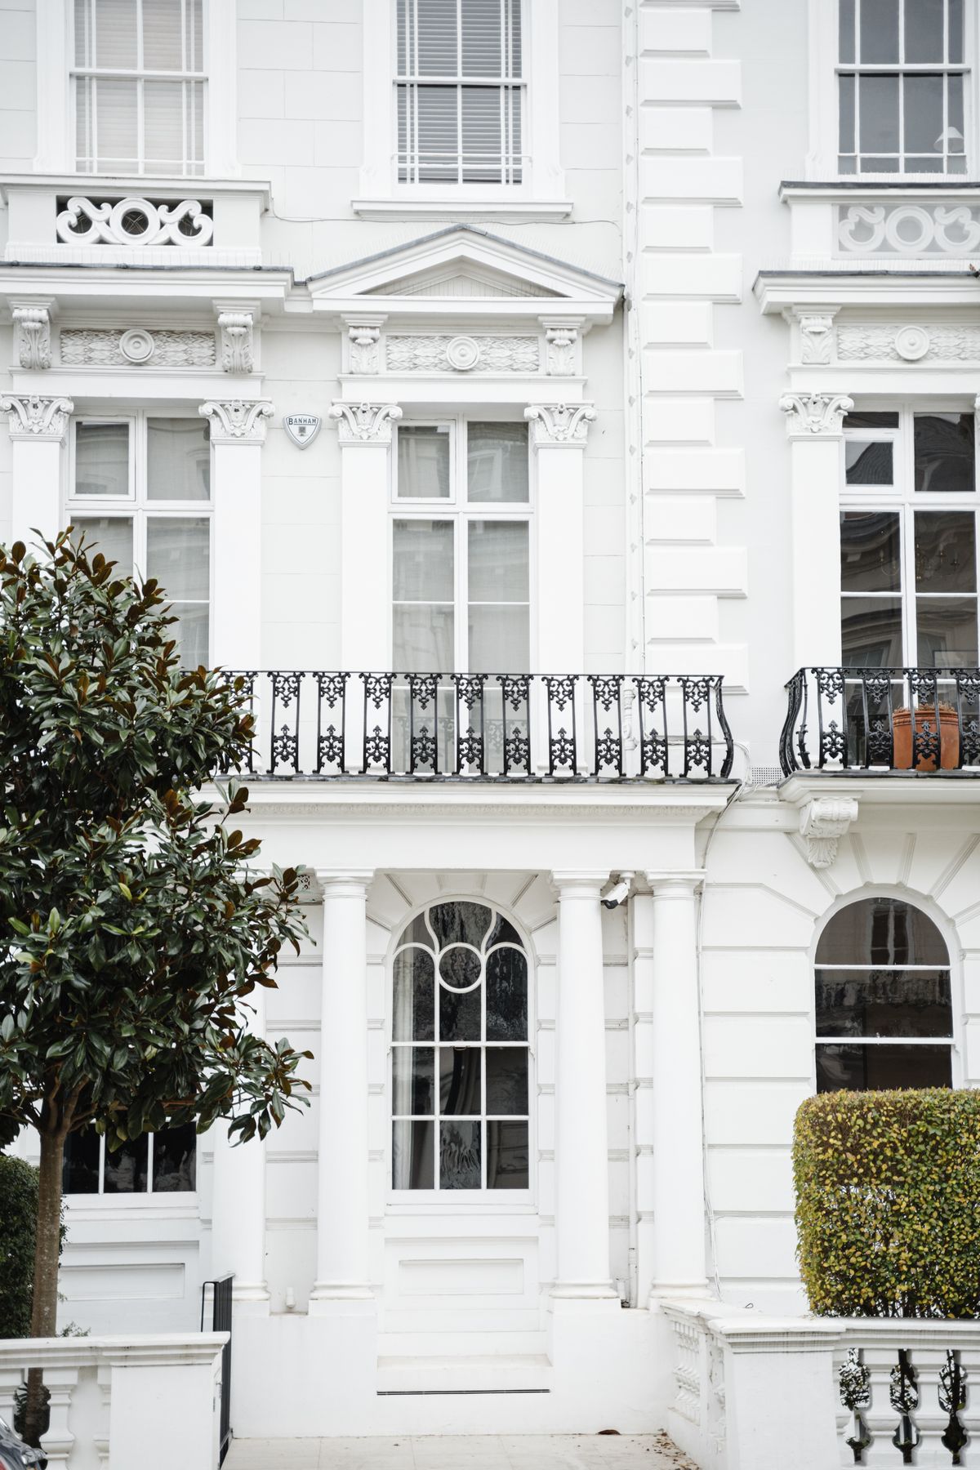
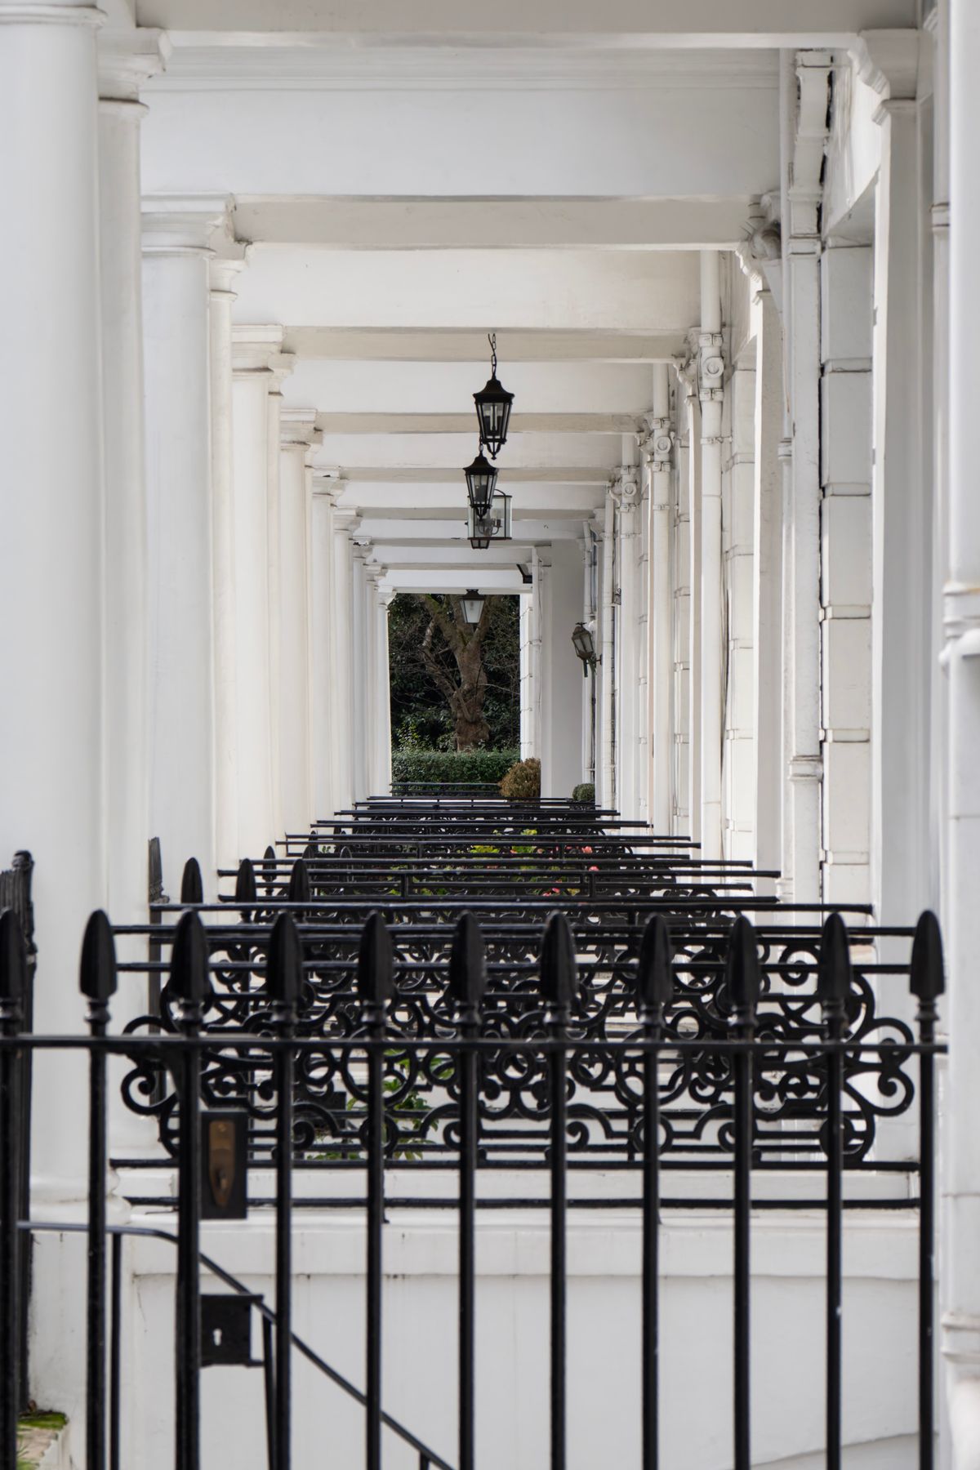
Matching brickwork, roof tiles, window proportions and eaves lines can produce an understated addition. A consistent appearance is not always possible or appropriate, but the transition should feel deliberate. Check the availability of matching materials before promising a seamless finish.
21. Contemporary contrast: brick, timber and zinc extensions
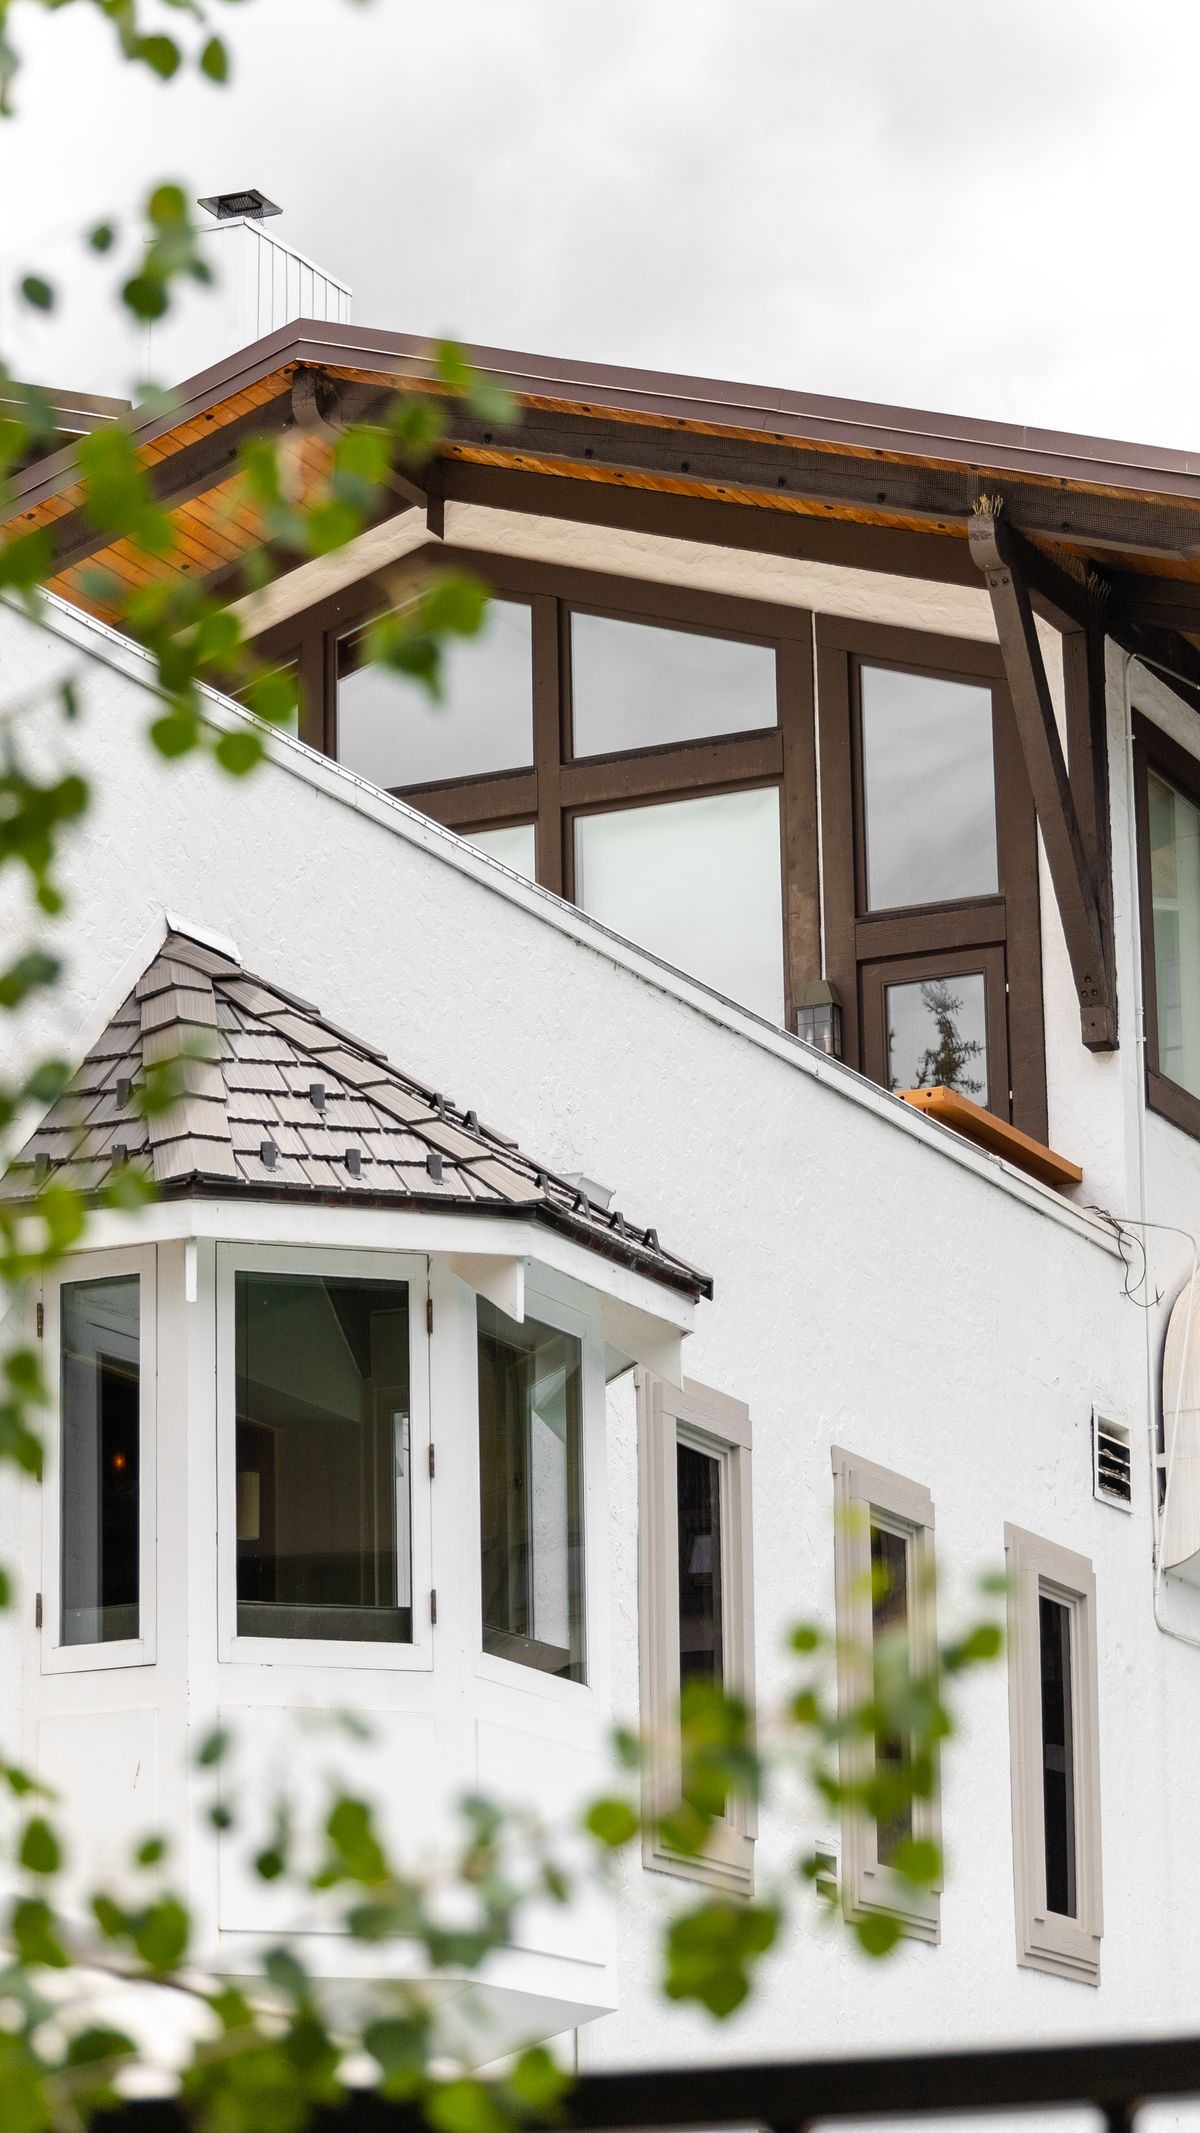
A contemporary extension may deliberately differ from a period property through timber cladding, a contrasting brick or a slim metal roof. A strong contrast works best when it respects the original building’s scale and connects the rooms naturally. Consider weathering and maintenance as well as first impressions.

04 / What you need the room for
House extension ideas for home offices, kitchens, bedrooms and family rooms
Designing around a use case makes the brief much easier to test. Each room requires different circulation, privacy, light, services and storage.
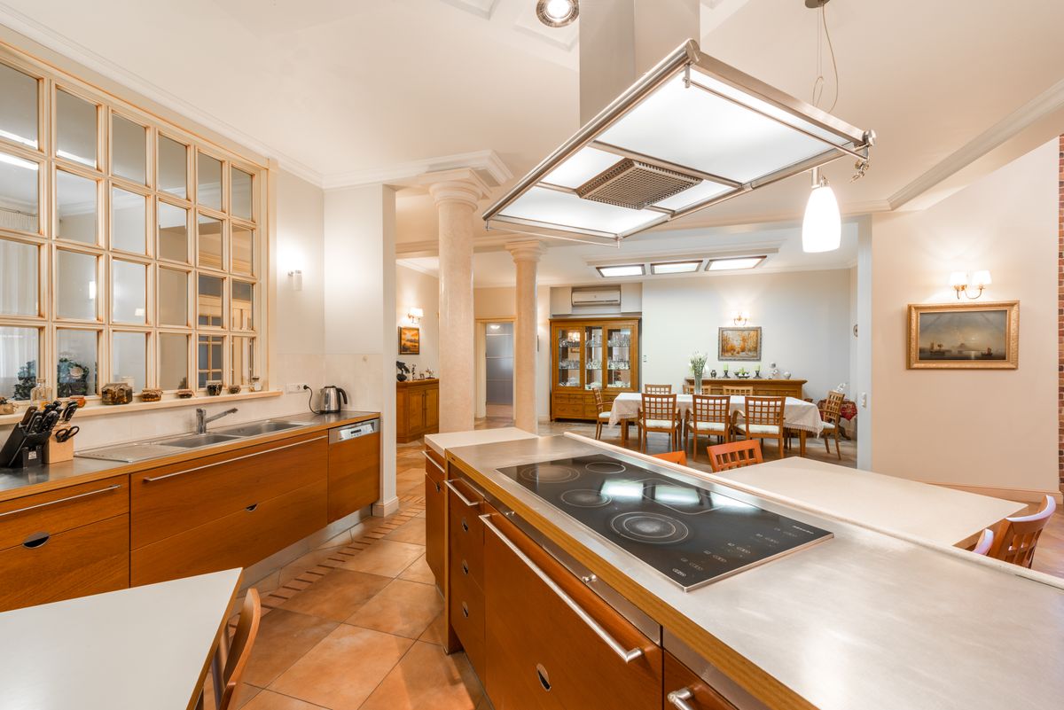
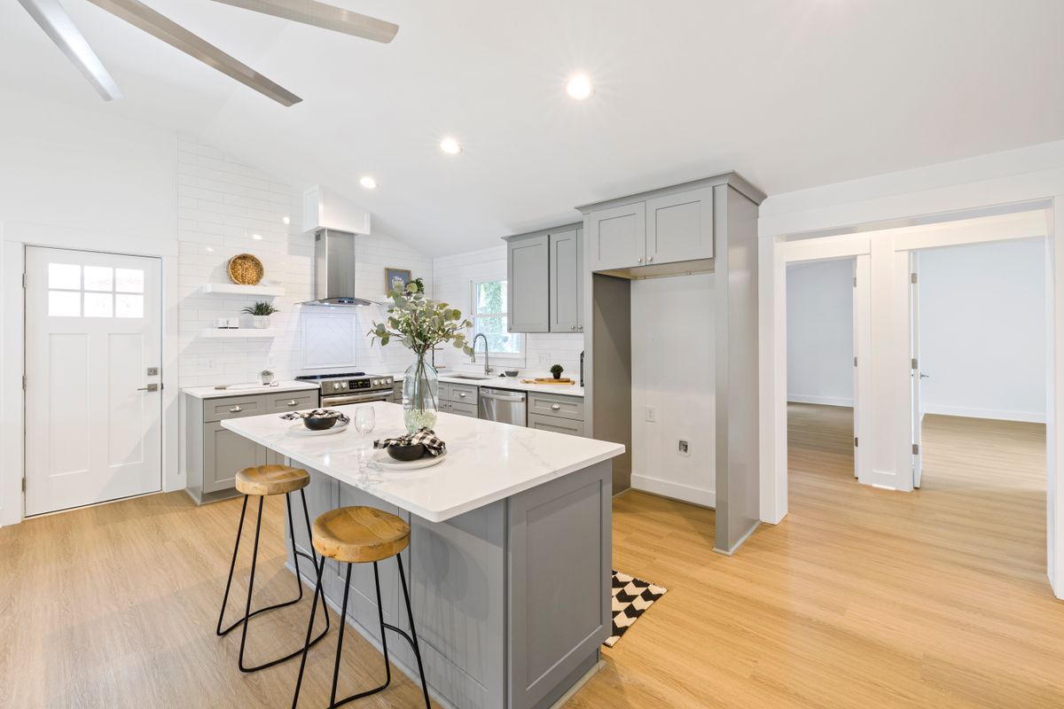
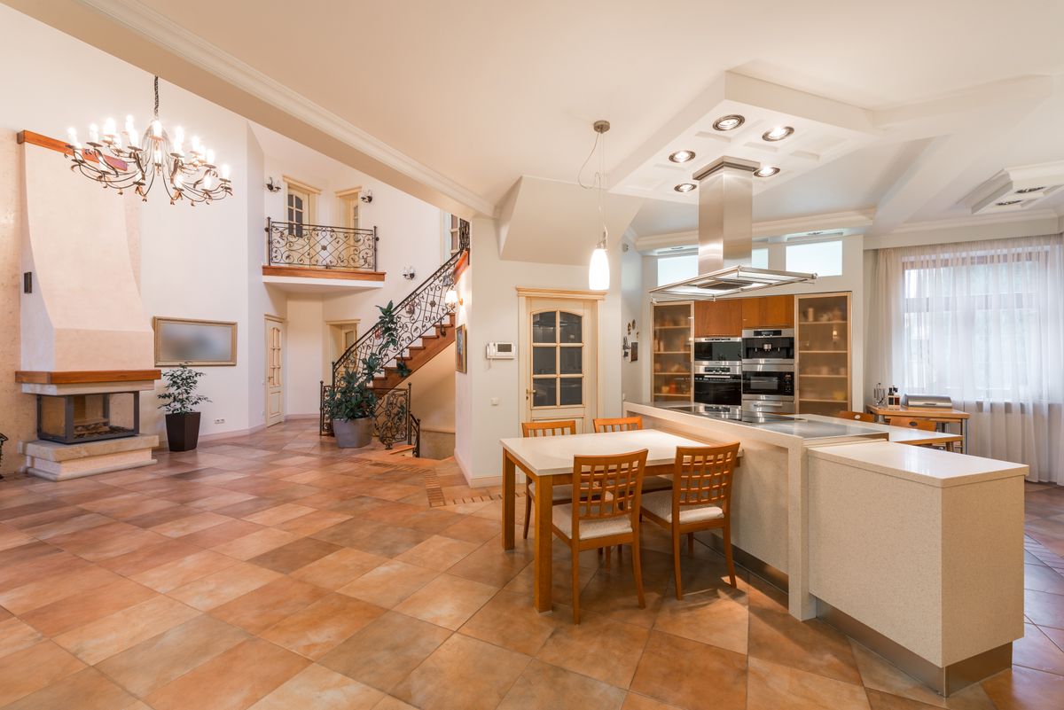
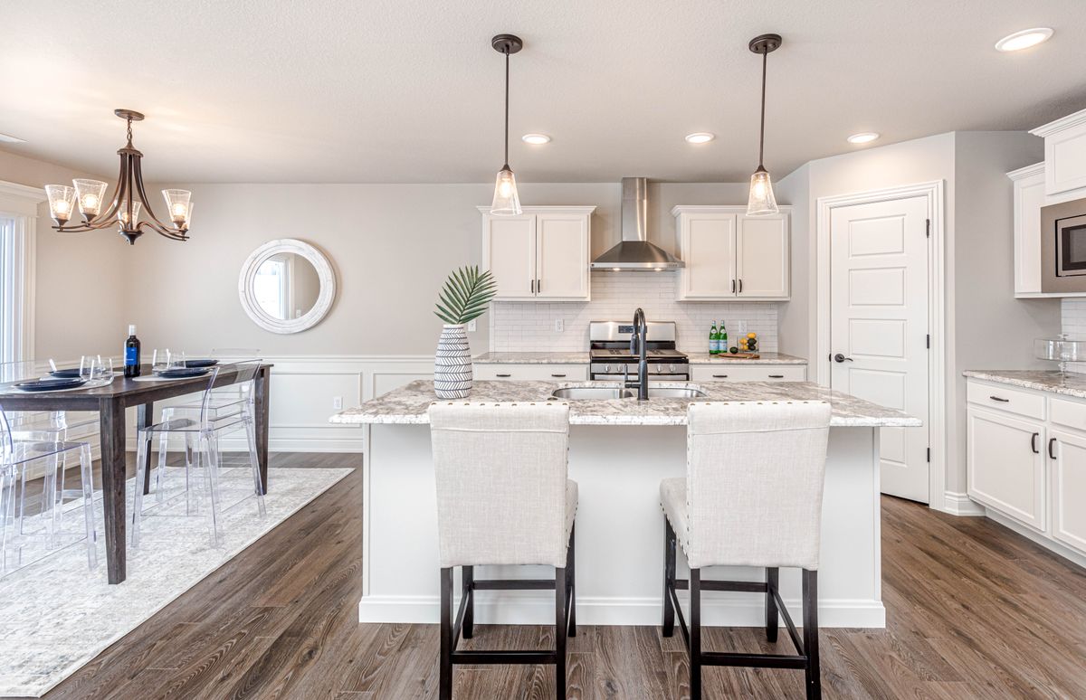
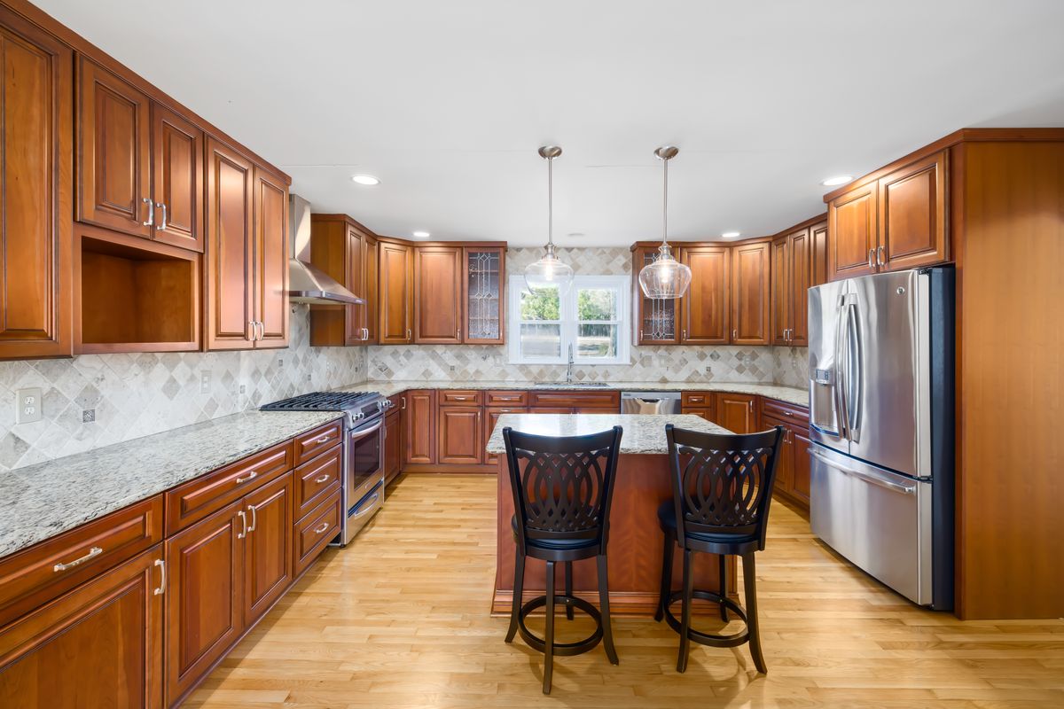
22. Kitchen extension ideas with a dining island
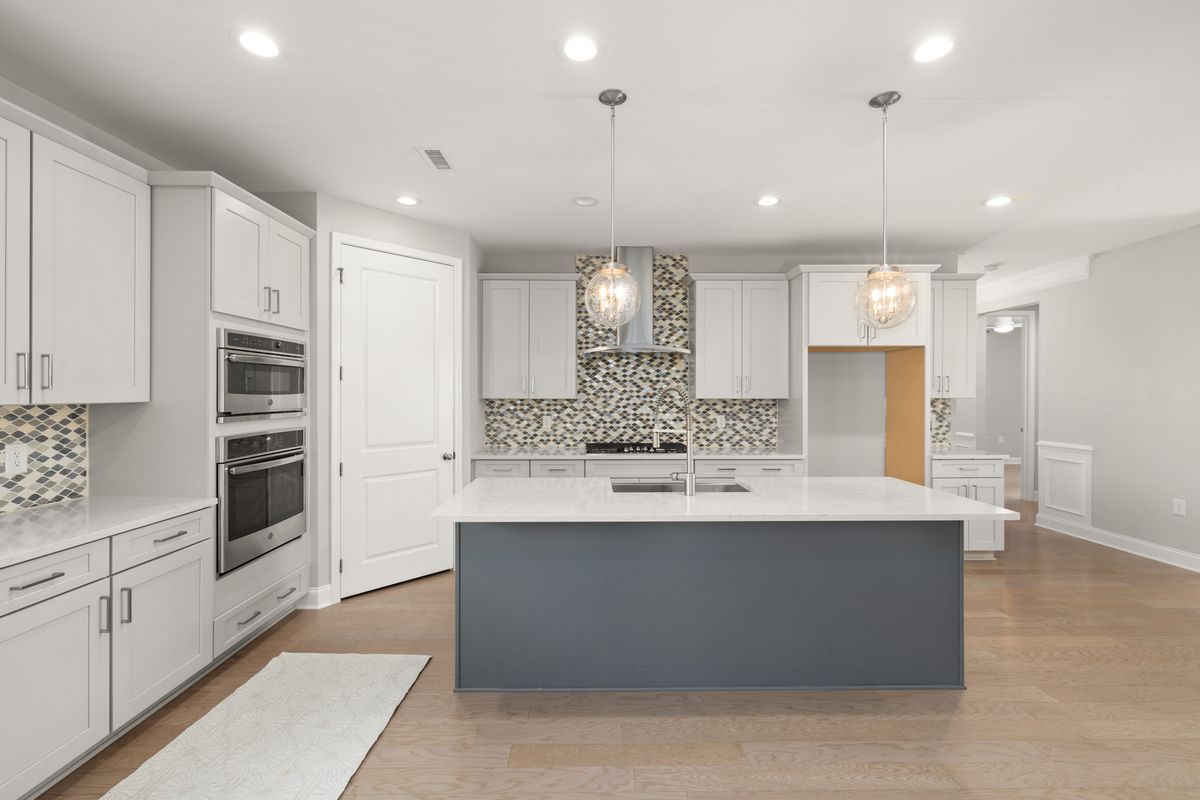
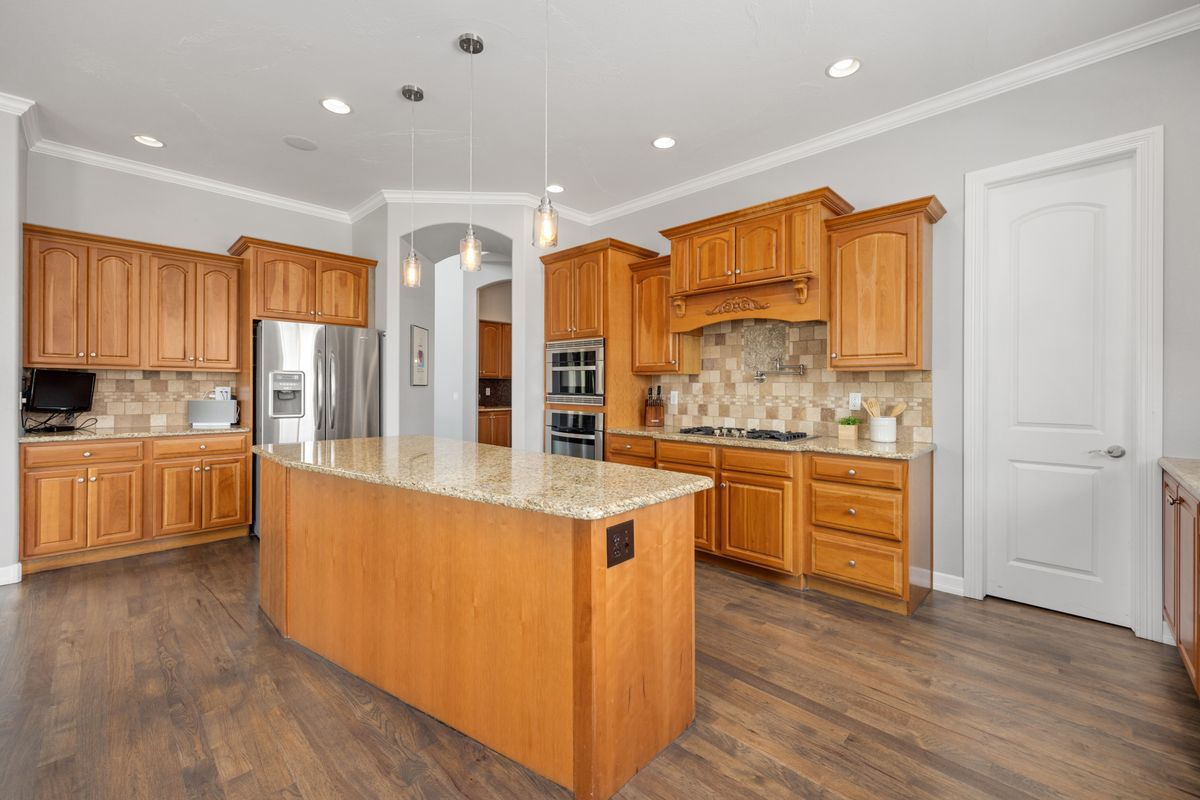
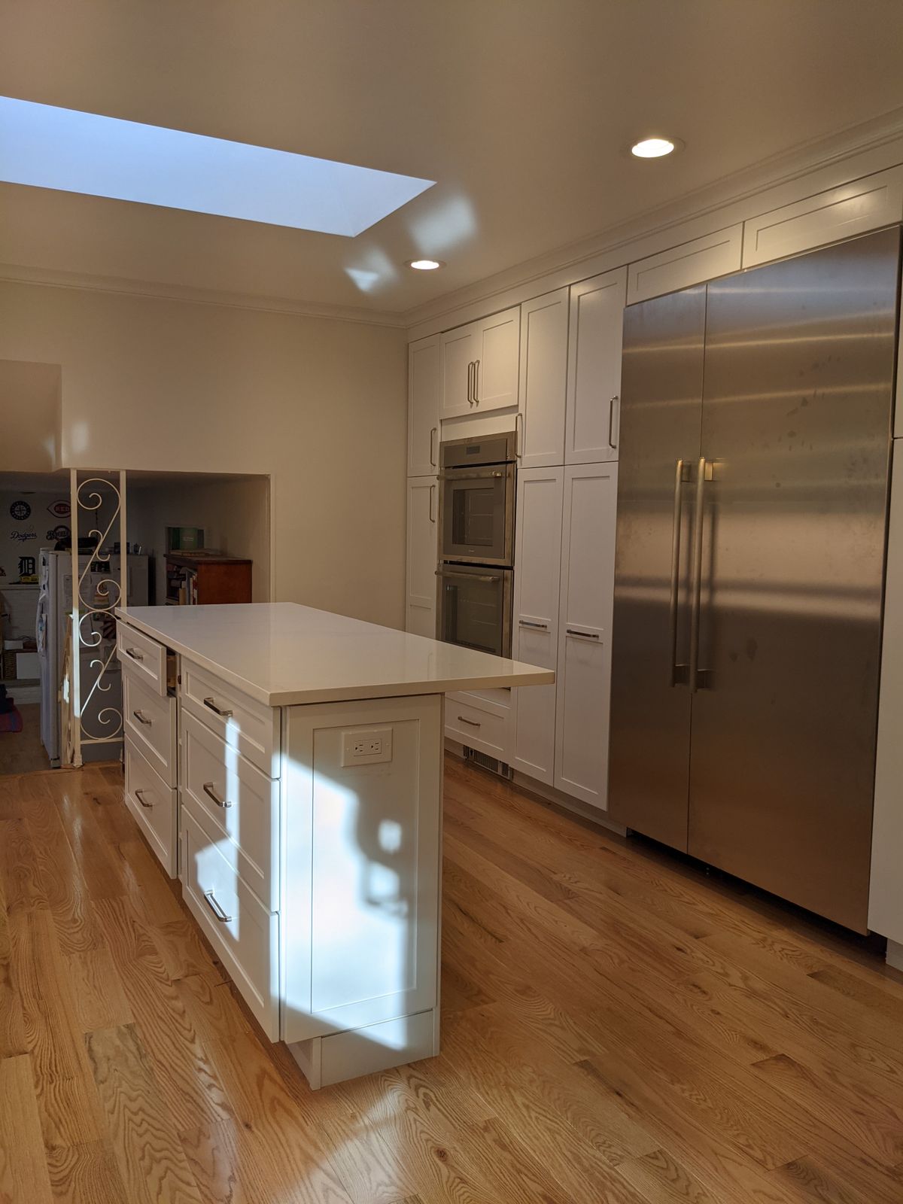
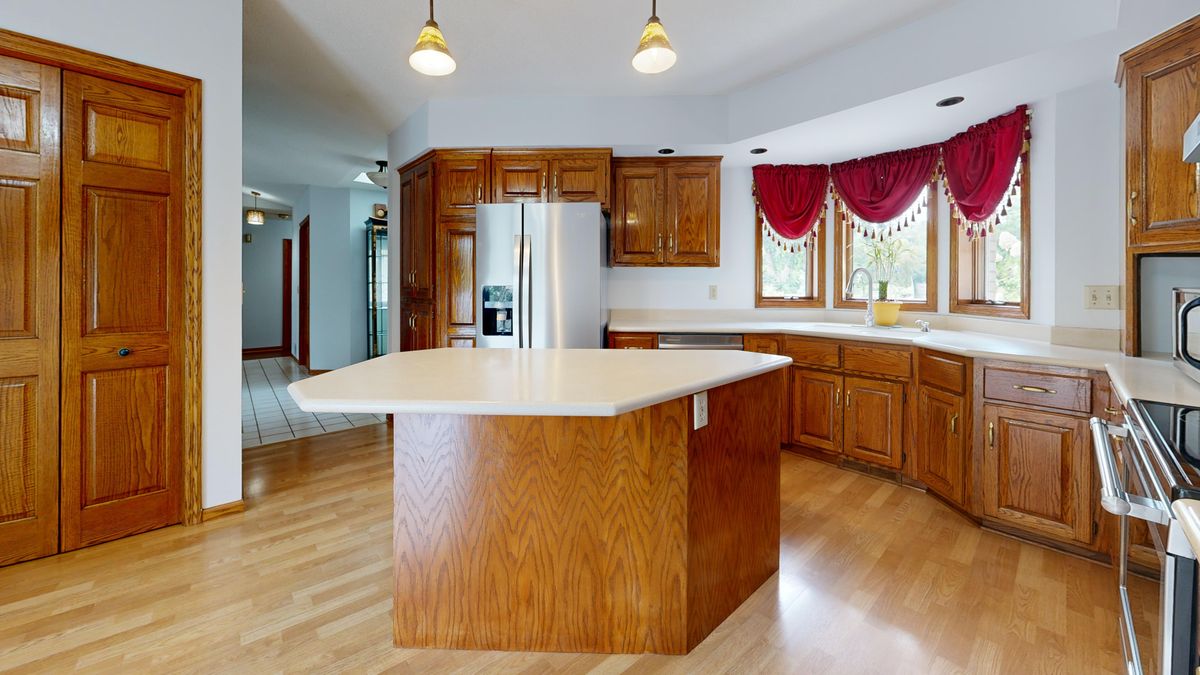
Place the kitchen around the working routes between fridge, sink, cooking area and storage. Then see whether an island has enough room for stools and passing traffic. Sometimes a peninsula or smaller dining island makes a better family space than an oversized centrepiece.
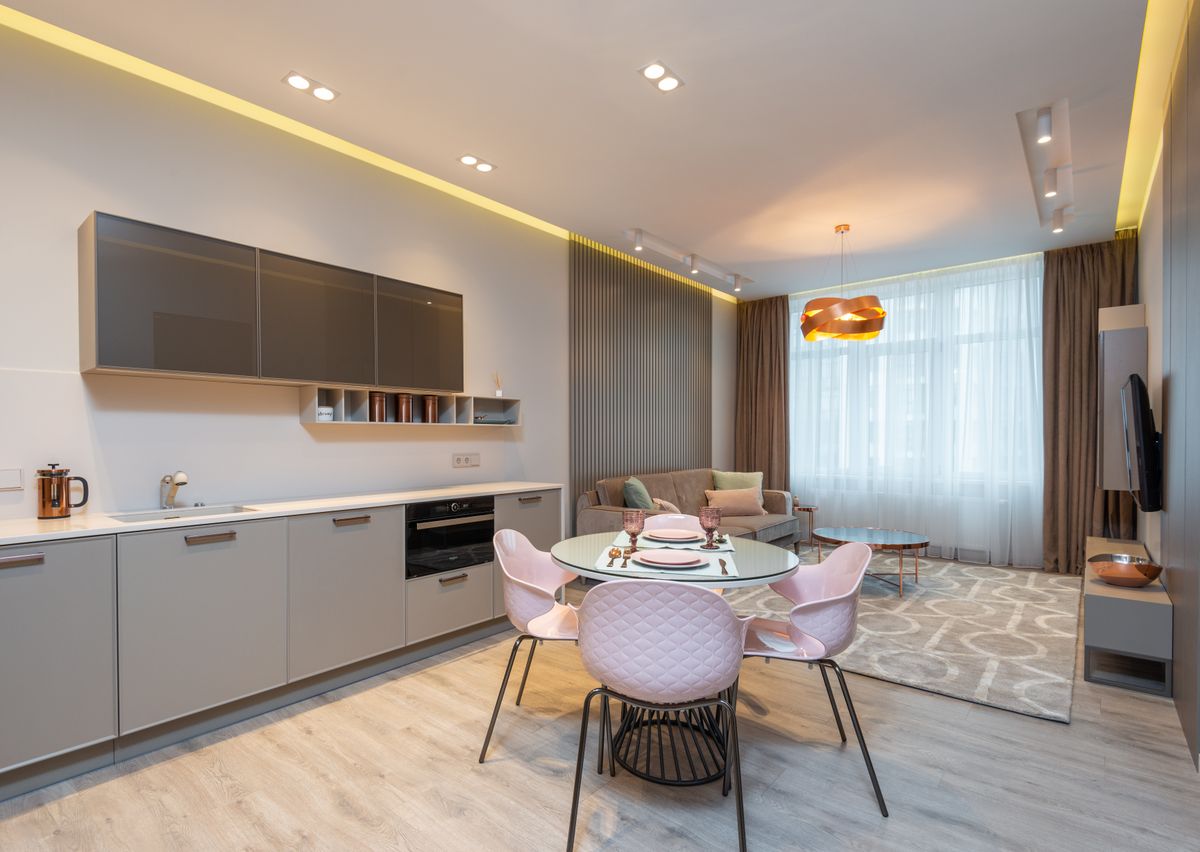
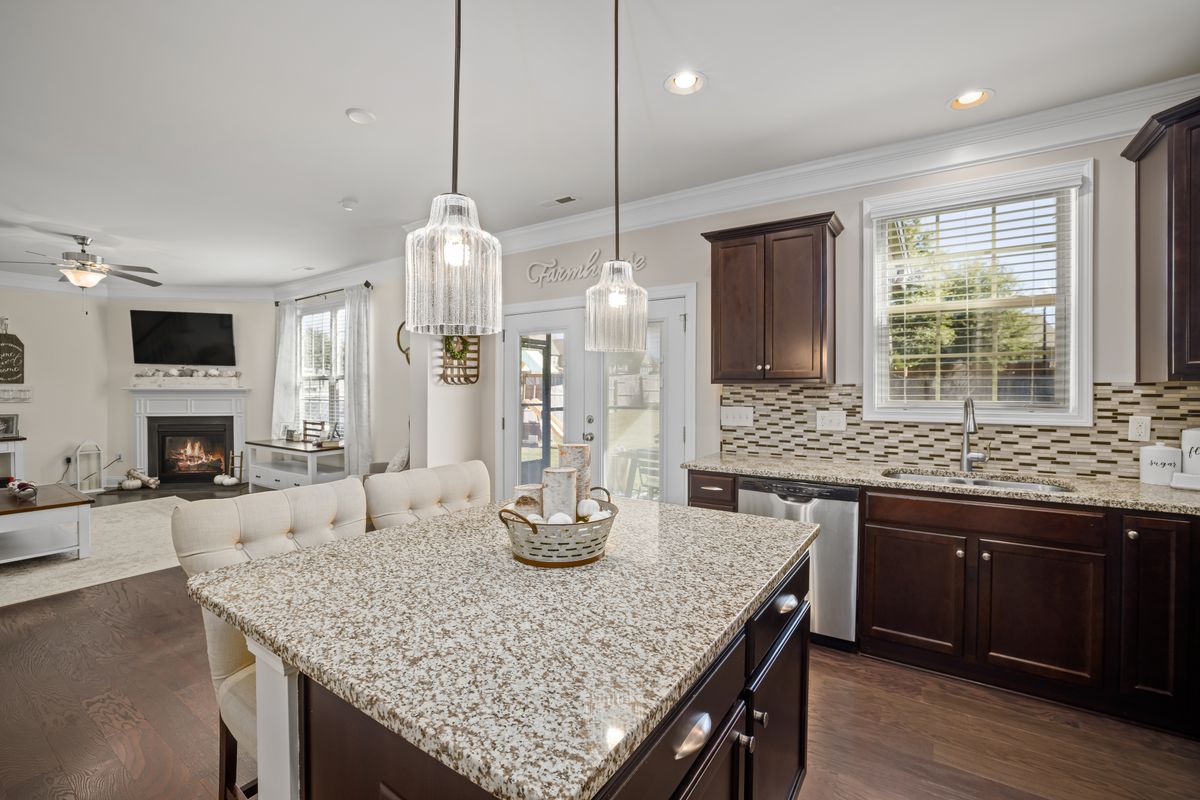
23. Open-plan living extension ideas for kitchen, dining and lounge
Plan cooking, eating and sitting as separate activity zones even when they share one room. Consider noise, television, extraction and where the garden door opens. Draw full-size furniture onto a measured plan instead of assuming the new room will fit everything.

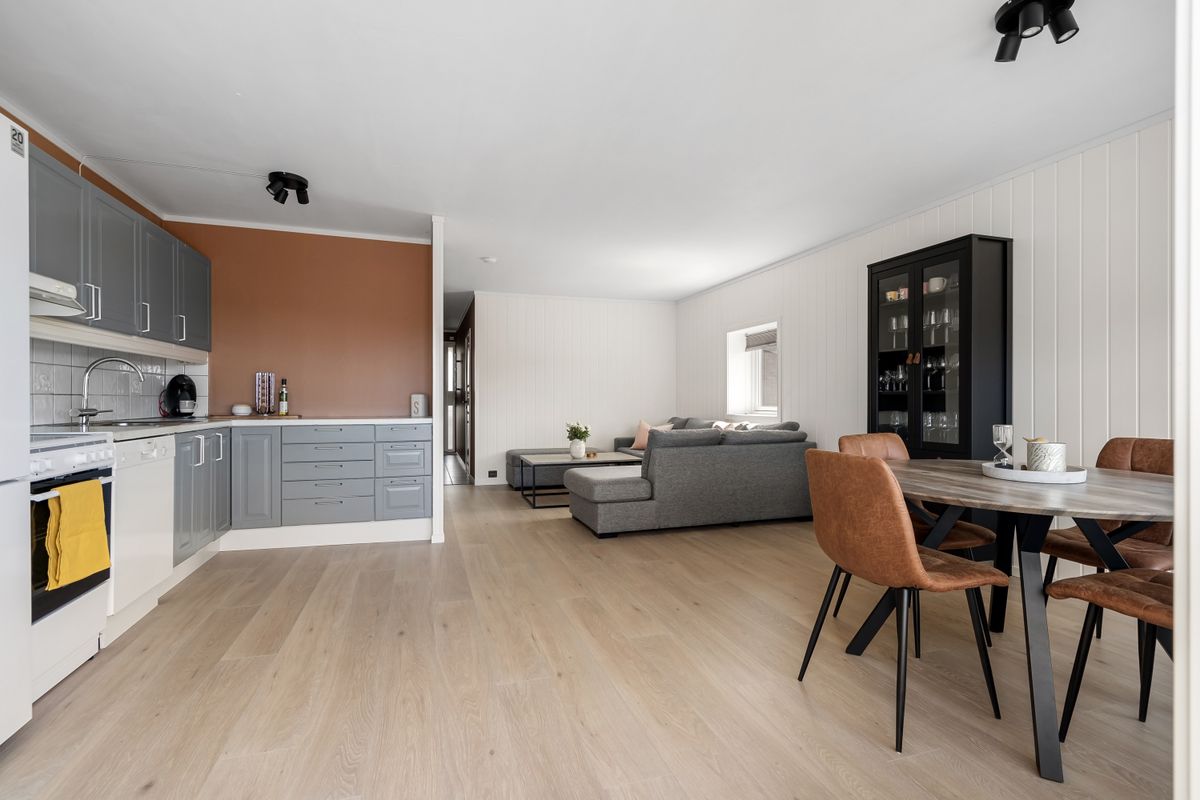
24. Broken-plan extension ideas with sliding or pocket doors
Pocket doors, glazed partitions and partial walls can provide flexibility when family members need different levels of privacy. A broken-plan layout may work better than one continuous space when someone is working while others cook or watch television.
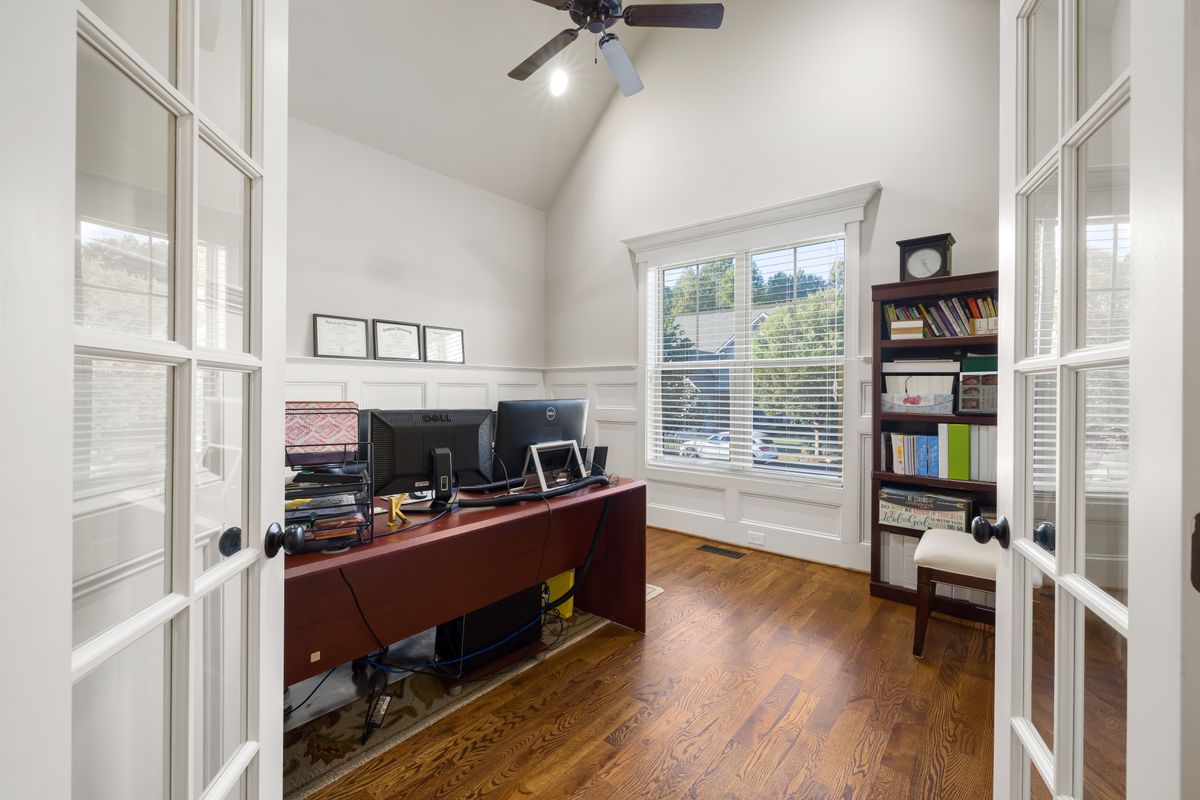
25. House extension ideas for a home office or study
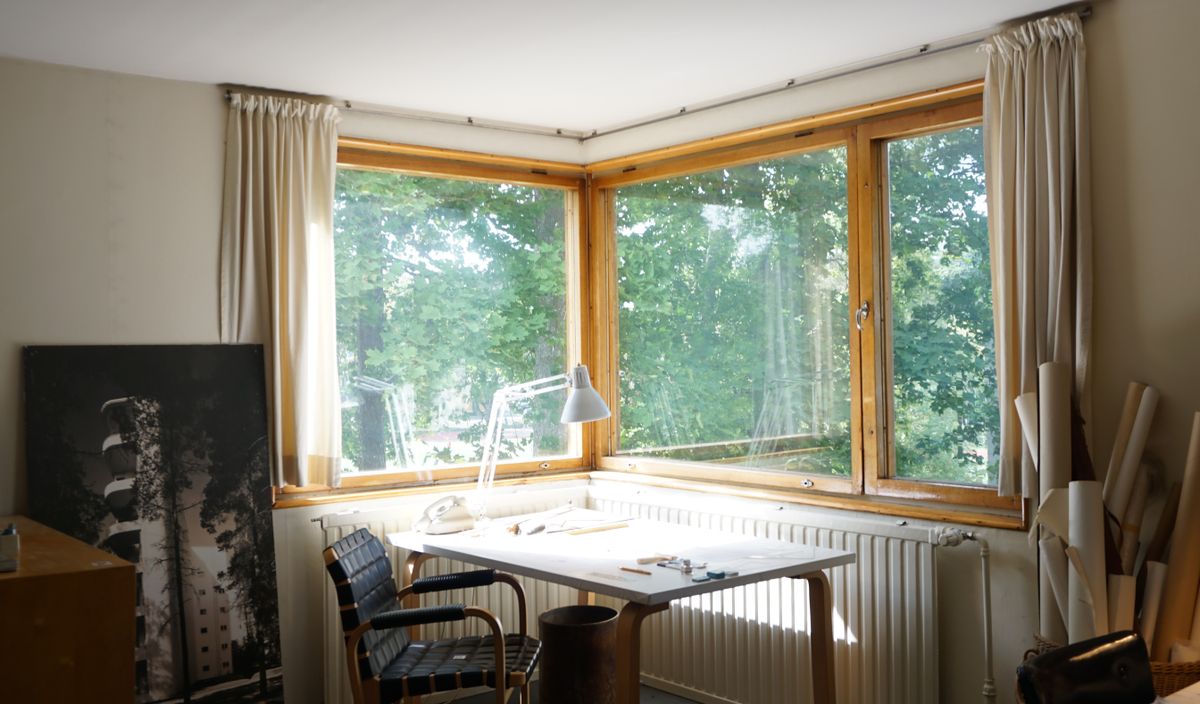
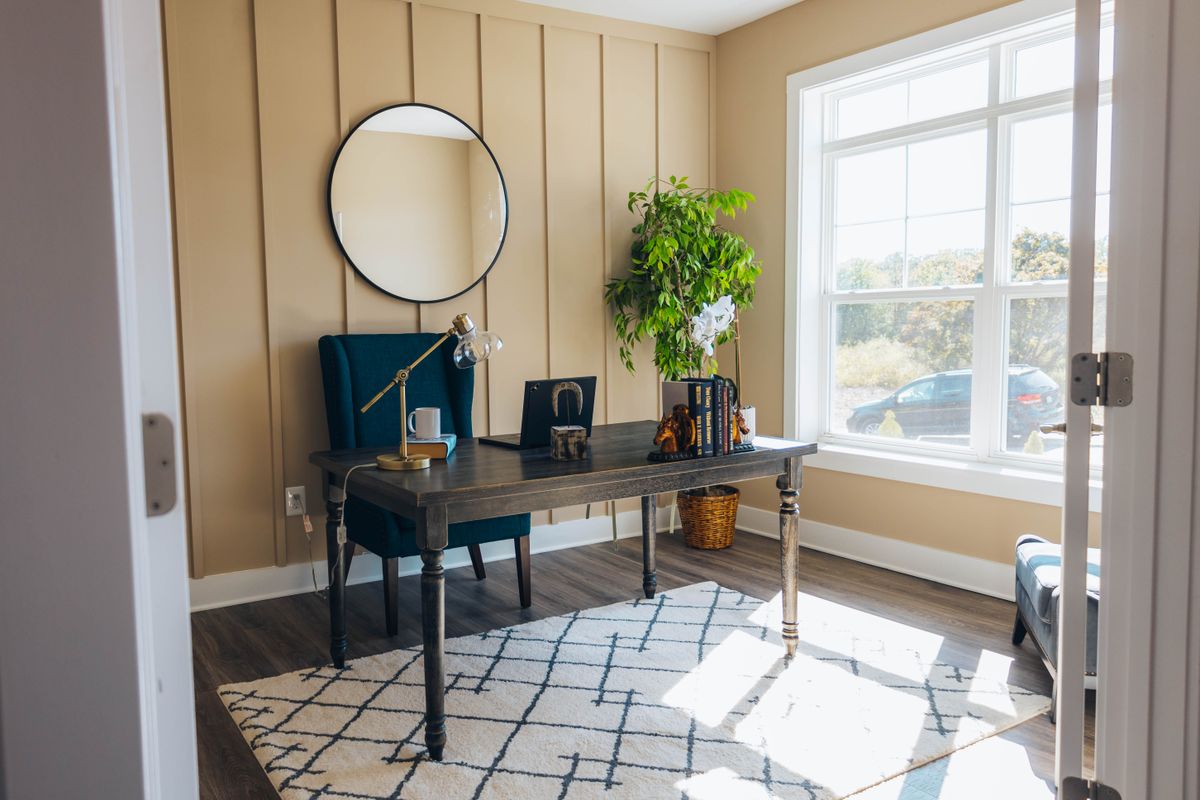
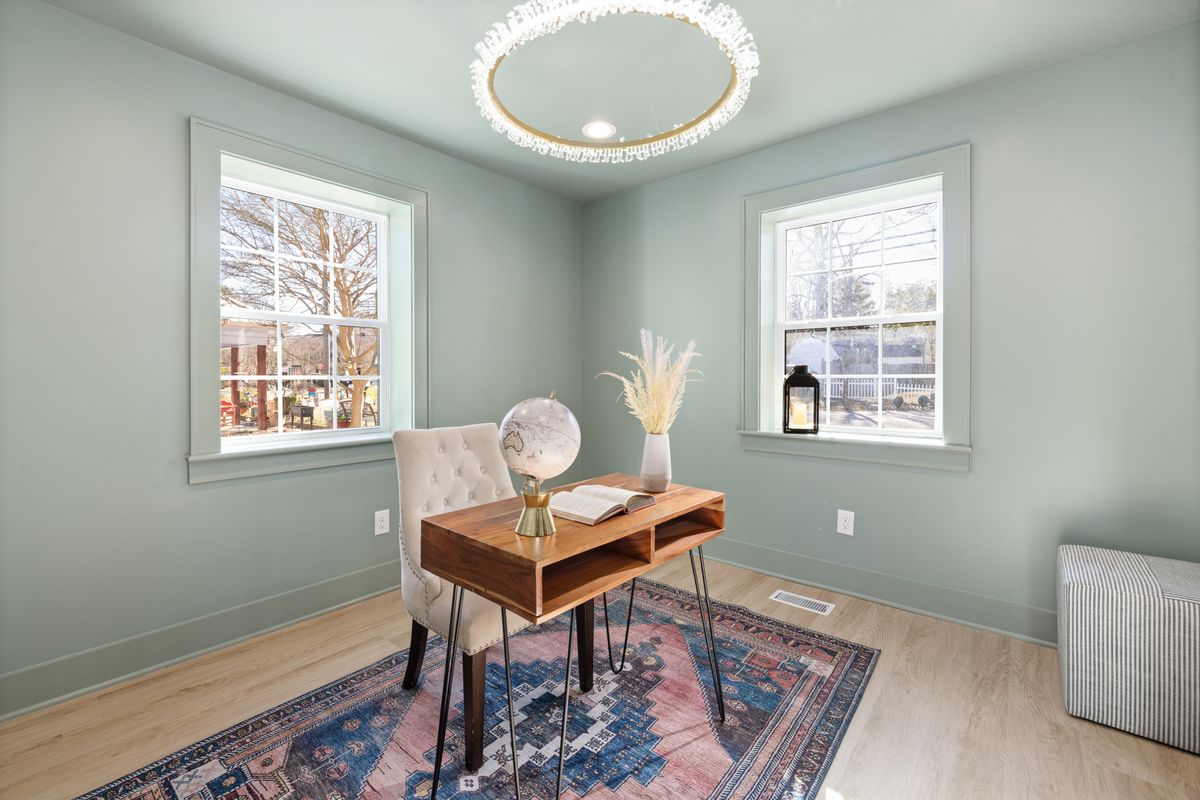
A dedicated home-office extension can be quieter than a desk in the kitchen. Position the desk to manage glare and video-call backgrounds, then plan sockets, heating, acoustic privacy and storage. A small separate room may be more useful than adding the same area to an open-plan living space.
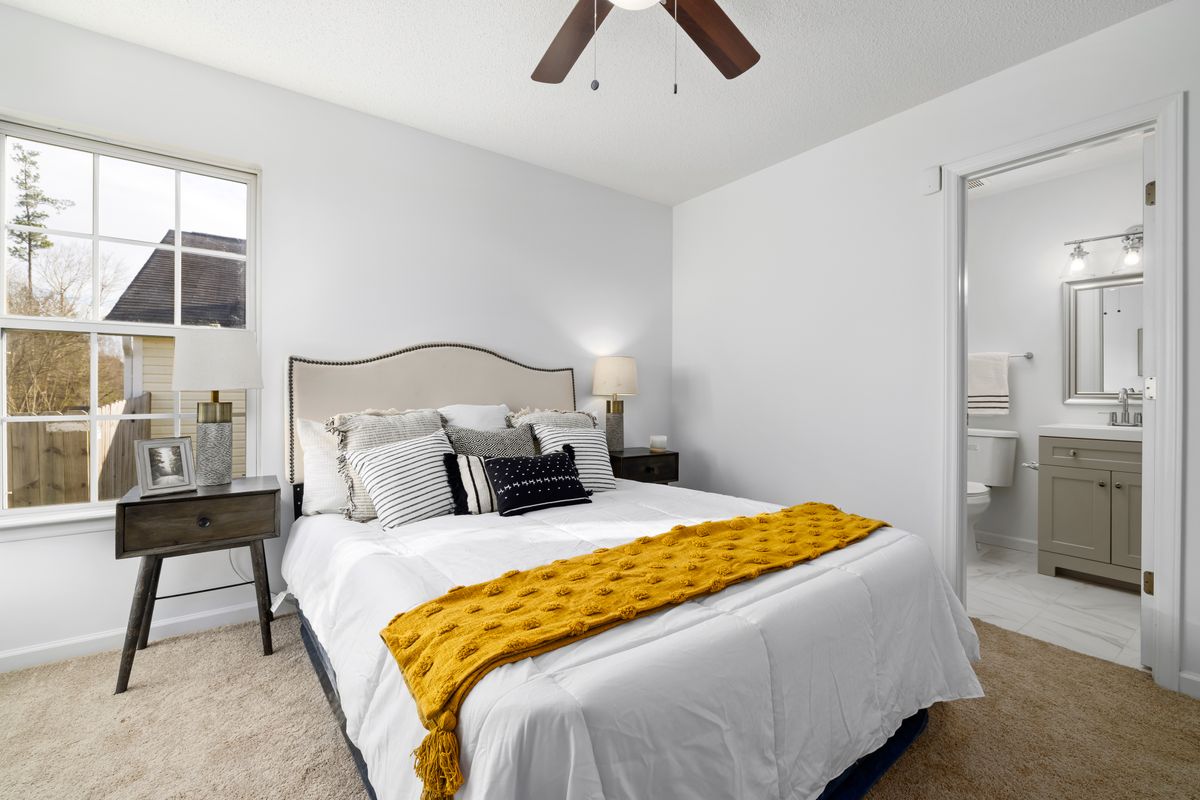
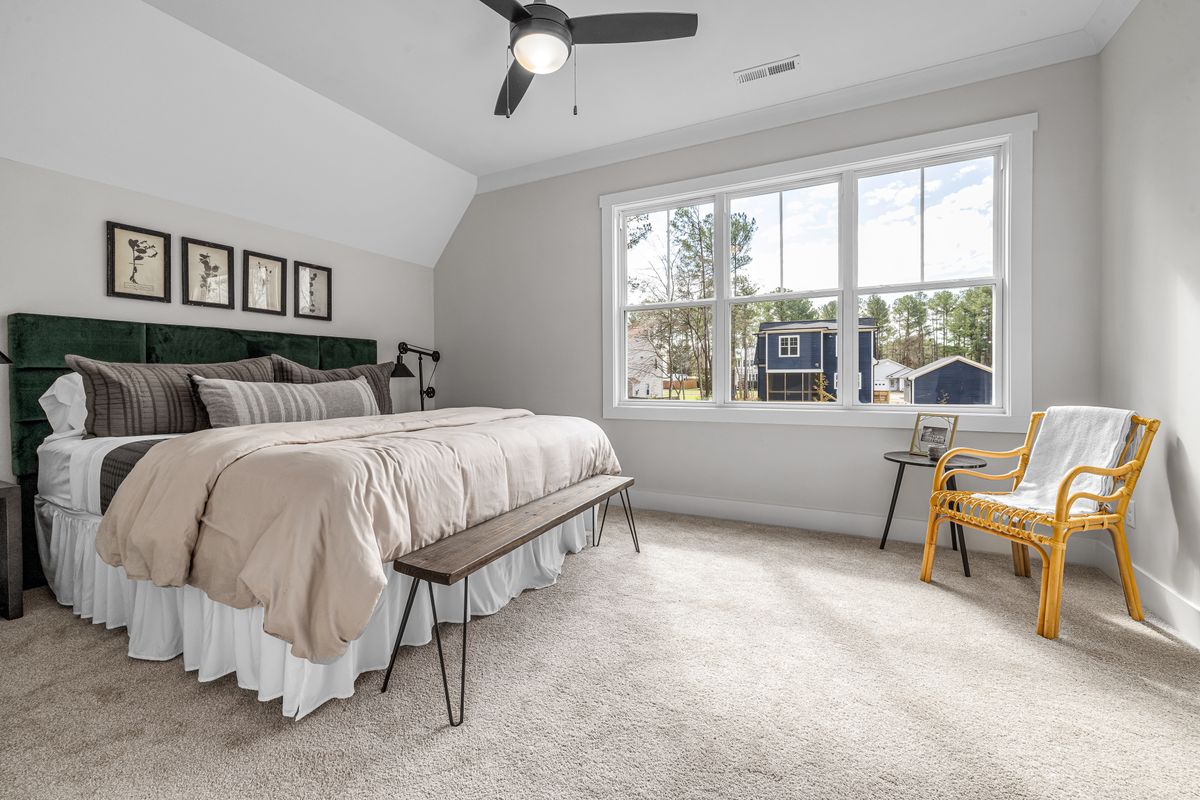
26. Bedroom extension ideas for guests and growing families
A ground-floor bedroom can support guests or evolving family needs; a two-storey extension may add a bedroom upstairs. Think about access to a bathroom, privacy from the living space and how the room could be used later. Avoid creating a bedroom that only works when the lounge is empty.
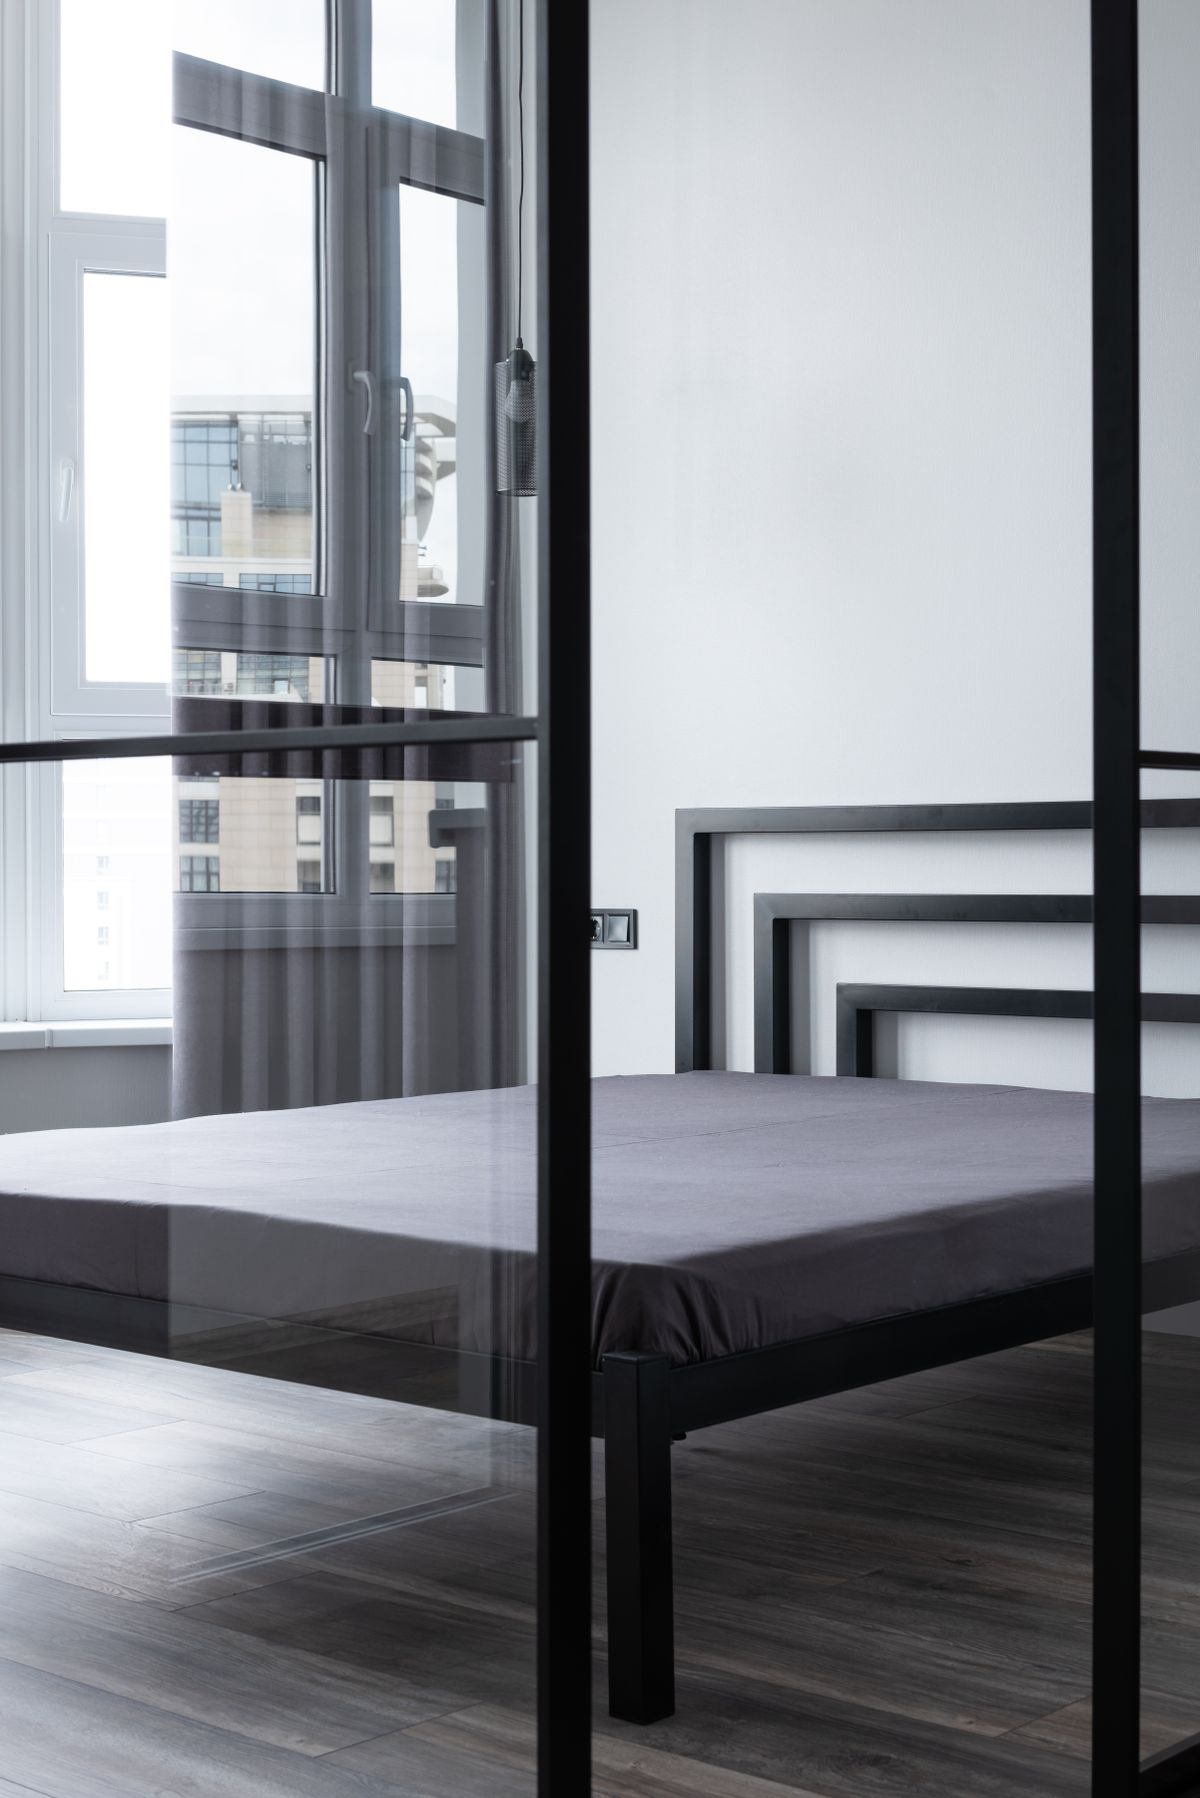
27. Accessible house extension ideas with a downstairs bedroom
A step-free bedroom and suitably arranged bathroom may improve everyday access for someone with mobility needs. Starting with individual requirements and professional advice is essential: doorway dimensions, circulation and fittings cannot be chosen from inspiration photographs alone.
28. Extension ideas with a downstairs toilet, pantry or utility
A small WC, laundry or pantry can free up the main kitchen and improve daily life. Locate service rooms near realistic drainage and ventilation routes. They should be placed intentionally, not squeezed into whatever space remains once an island and dining table are drawn.
29. Playroom, hobby room and multi-purpose extension ideas
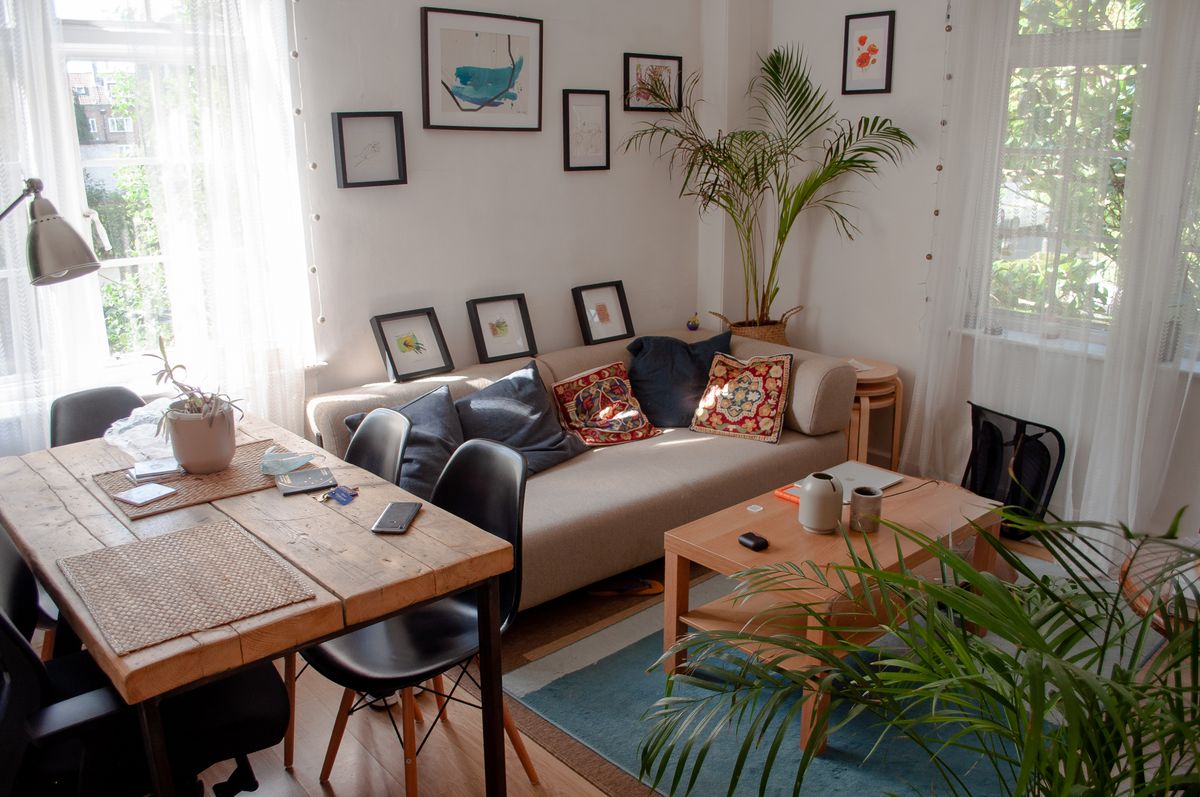
A family room can adapt from toddler play space to hobbies or homework if it has sensible storage, lighting and sound separation. Think about sightlines from the kitchen and how much privacy older children will want. Built-in storage often matters more than floor area alone.
Think about kitchen units, lighting, extraction, storage and the altered room arrangement together. You can also review our property refurbishment service when the project includes a wider internal remodel.
05 / Design and glazing features
House extension design features: skylights, roof lanterns and glass doors
Glazing and roof details can make a good layout feel better, but they also affect privacy, shading, maintenance and cost. Choose these features for the room below them.
30. Rooflight and skylight extension ideas for dark interiors
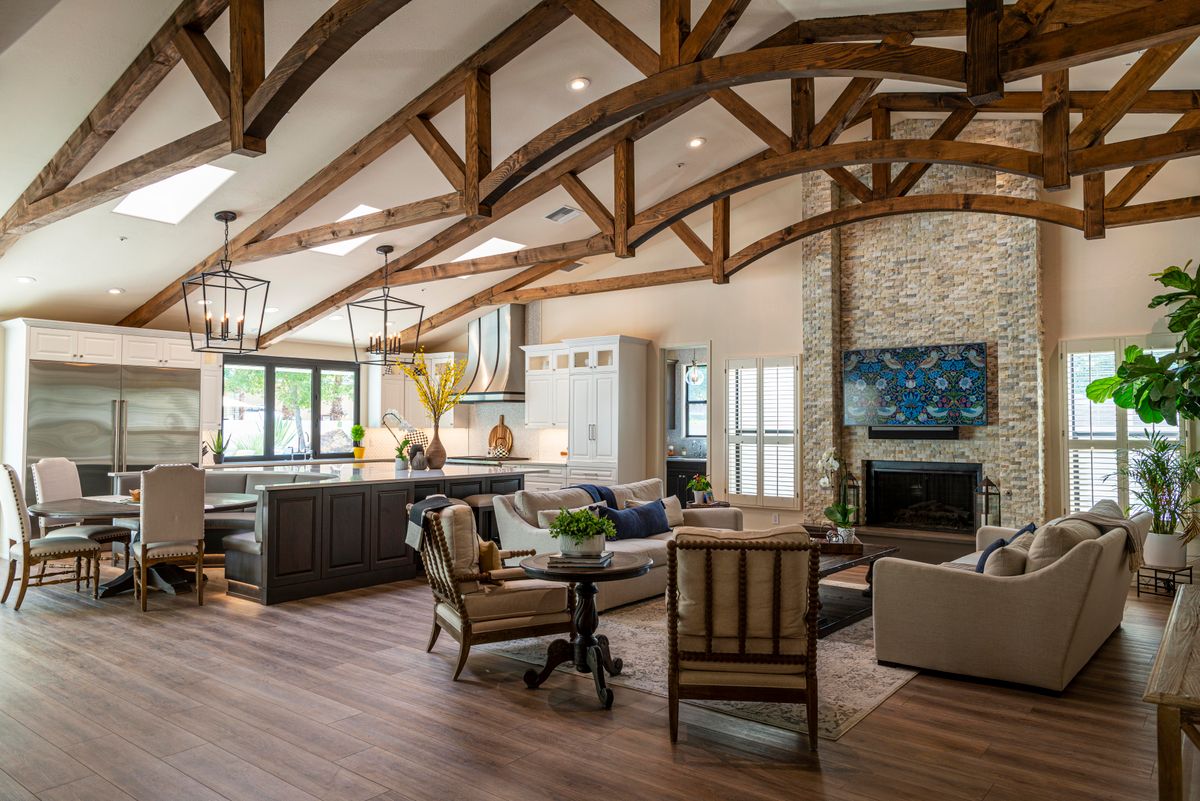
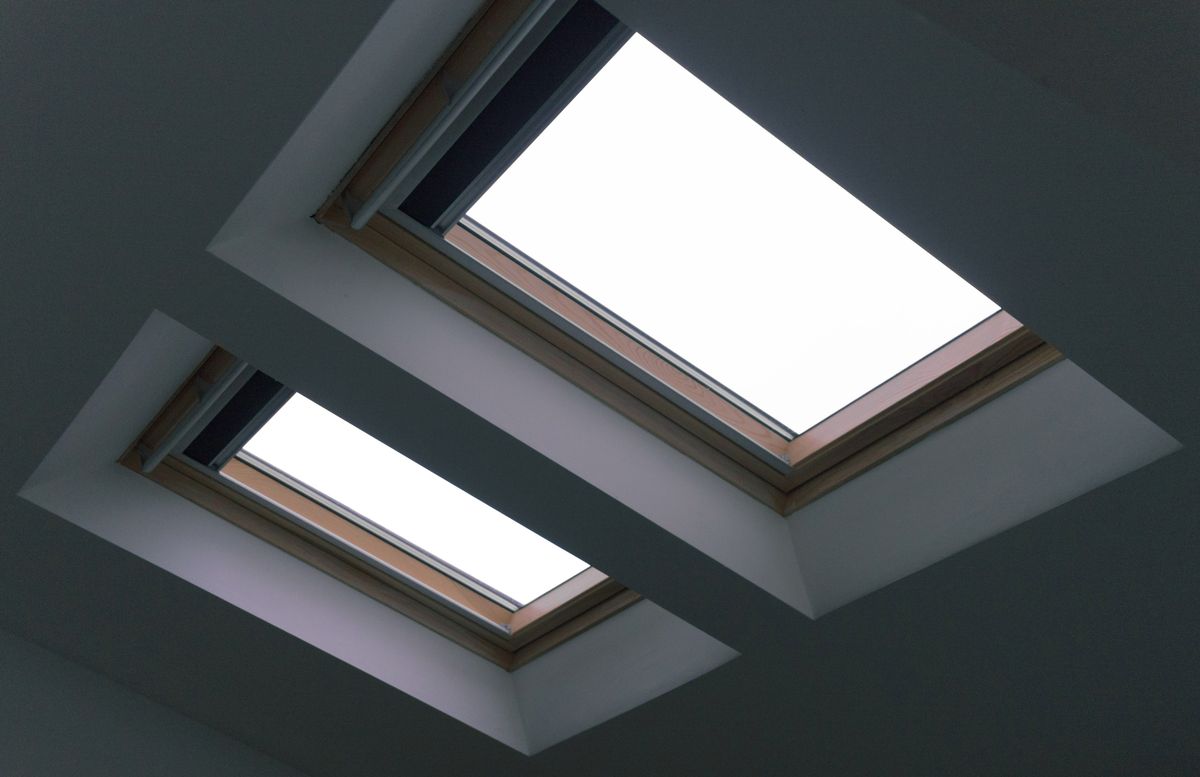
Rooflights can bring daylight deeper into a side-return or rear extension, particularly where the new room sits behind an upstairs wall. Consider roof orientation, glare, ventilation and the position of the dining table before choosing sizes. Light should also reach the original rooms beyond.
31. Roof lantern extension ideas for flat-roof additions
A roof lantern can become a focal point above a dining or seating area. Check its scale against the room and roof structure, and consider shading and privacy. A large lantern is not necessarily better if the space already has enough glazing.
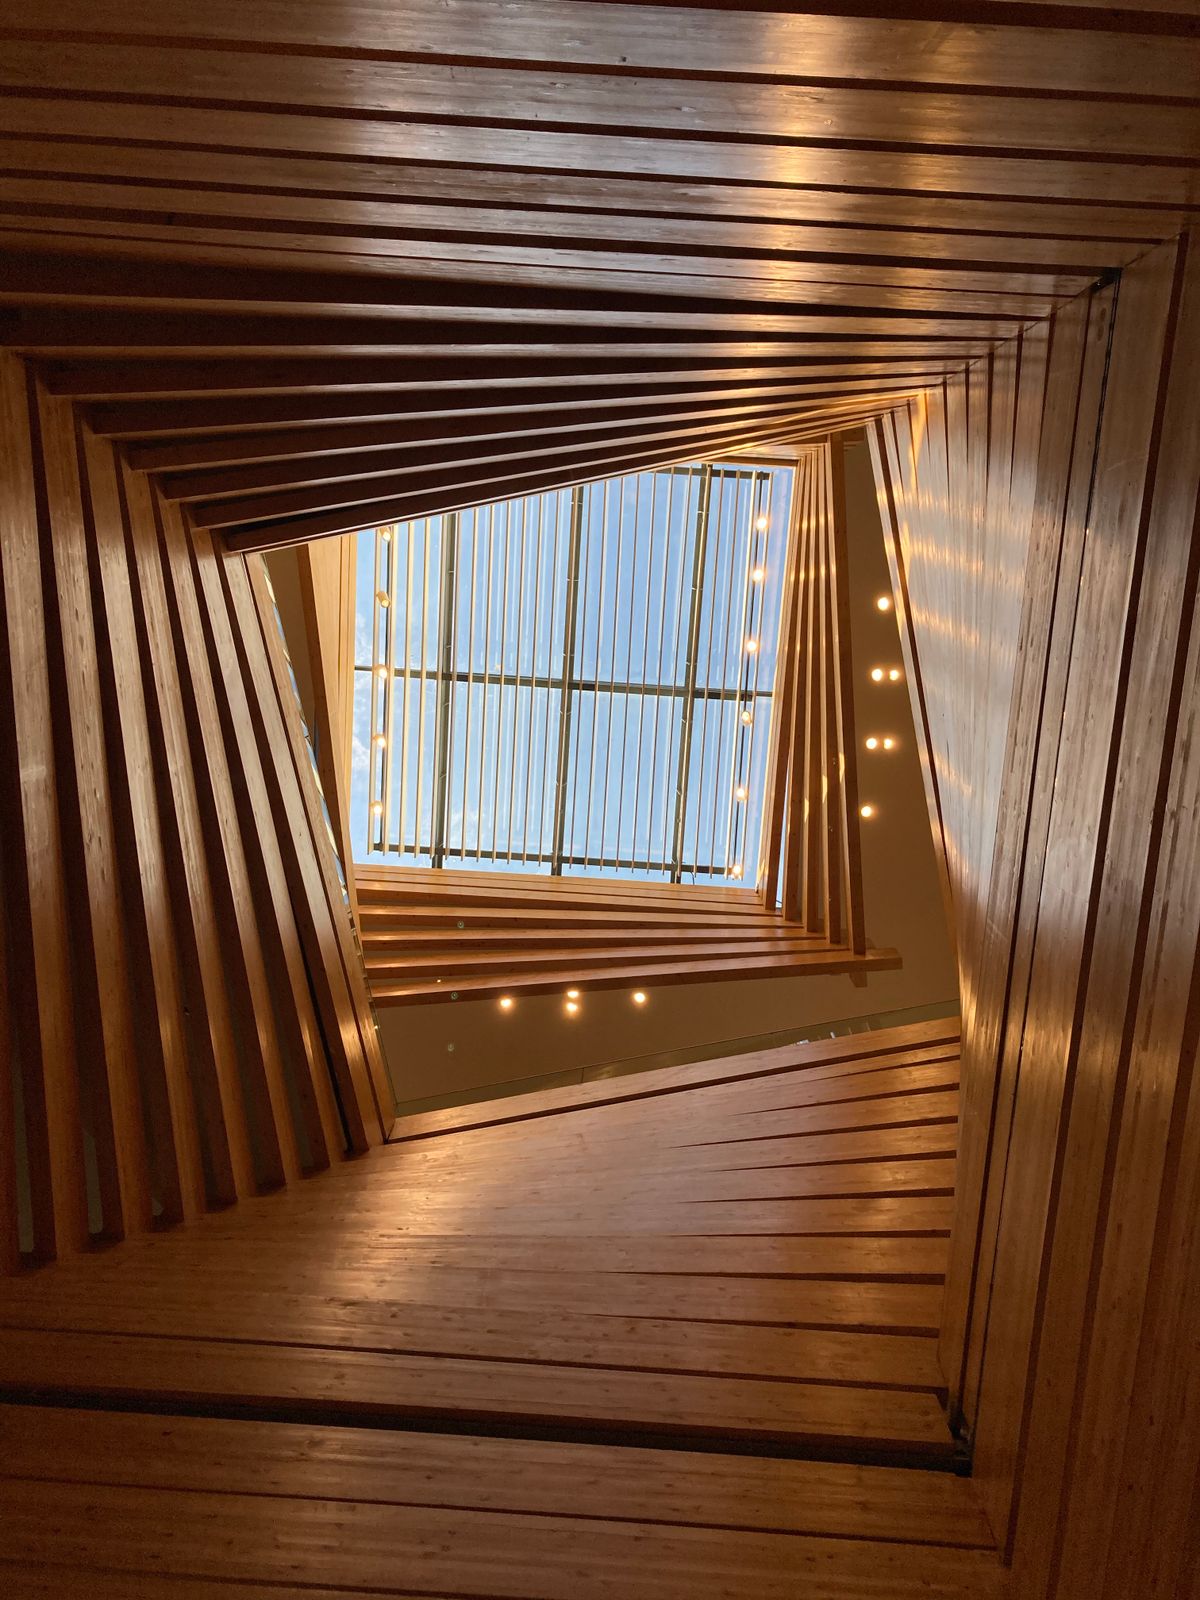
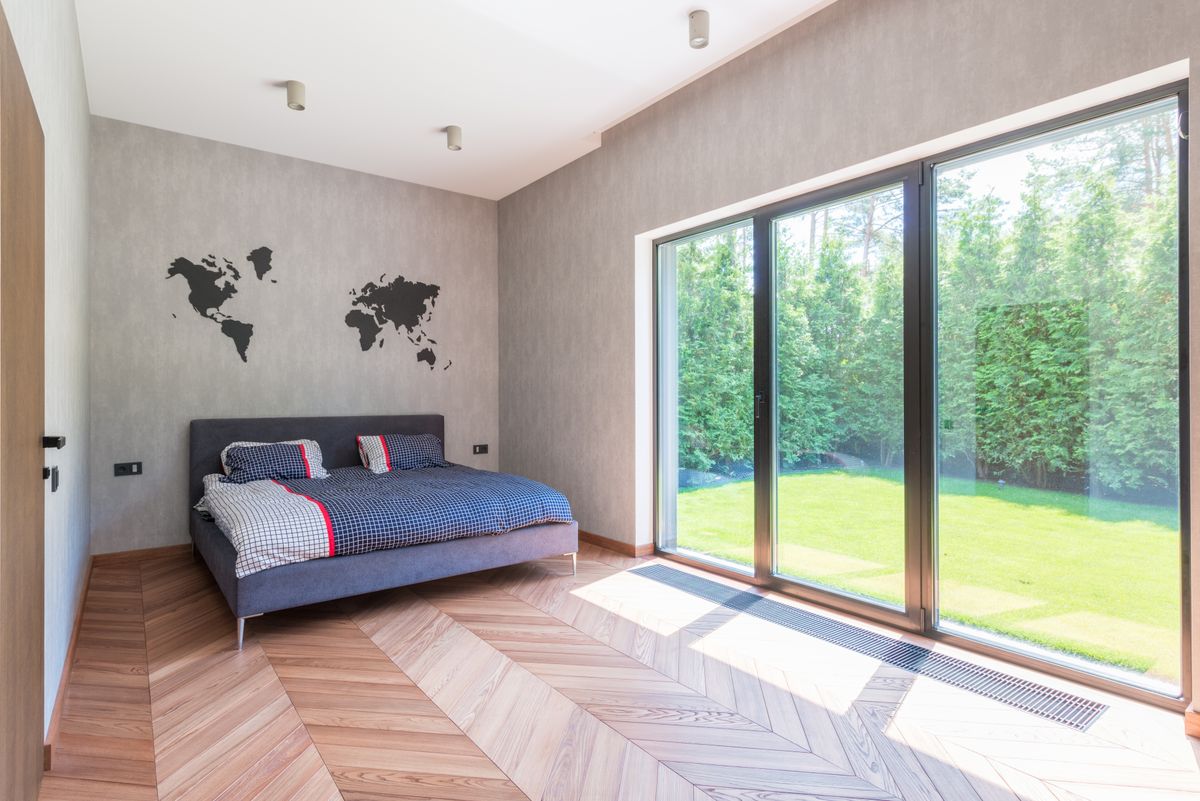
32. Glass house extension ideas with floor-to-ceiling glazing
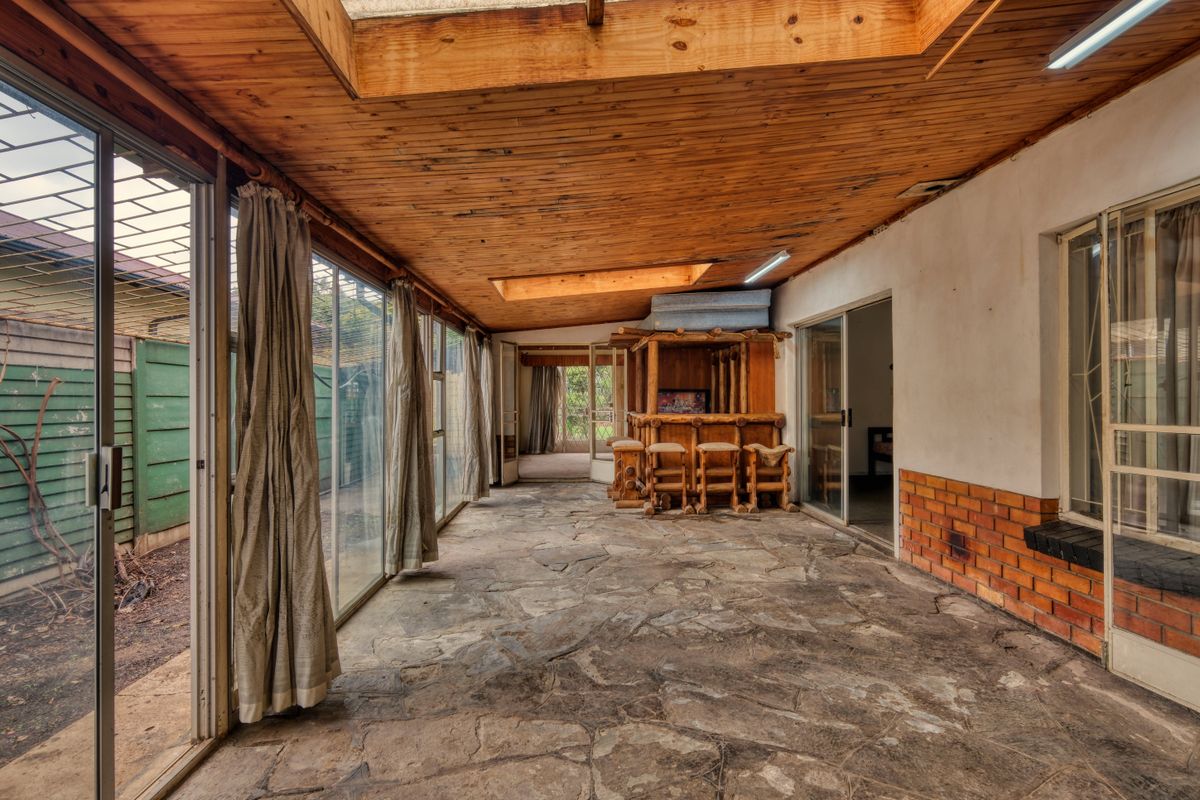
Full-height glass can create a strong garden view. Use it where the outlook is worth framing and there is somewhere practical to put cabinets and furniture. Assess overheating, privacy and energy performance before deciding on the final glazed area.
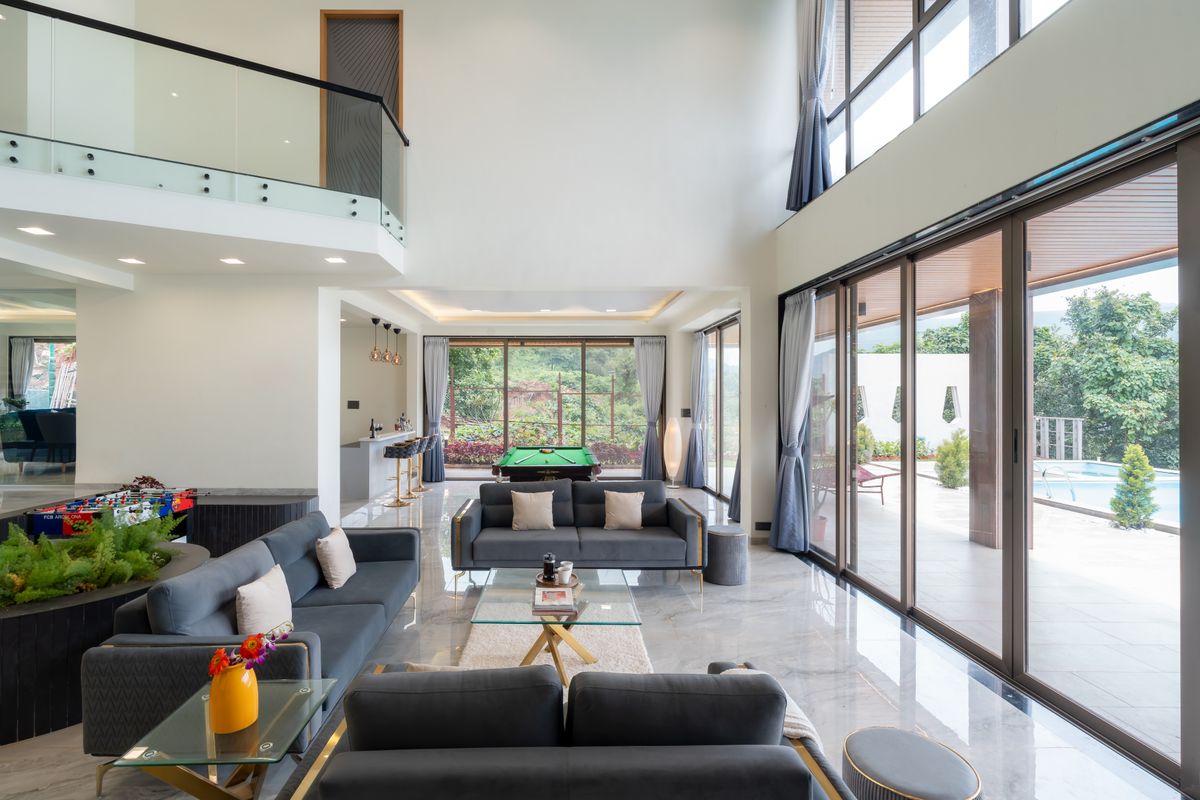
33. Bifold door and sliding patio door extension ideas
Bifold doors can open much of a wall; large sliding panels can offer a less interrupted view when closed. Choose around how the doors will be used, the threshold, furniture and the garden outside. Neither option is automatically the best fit for every layout.
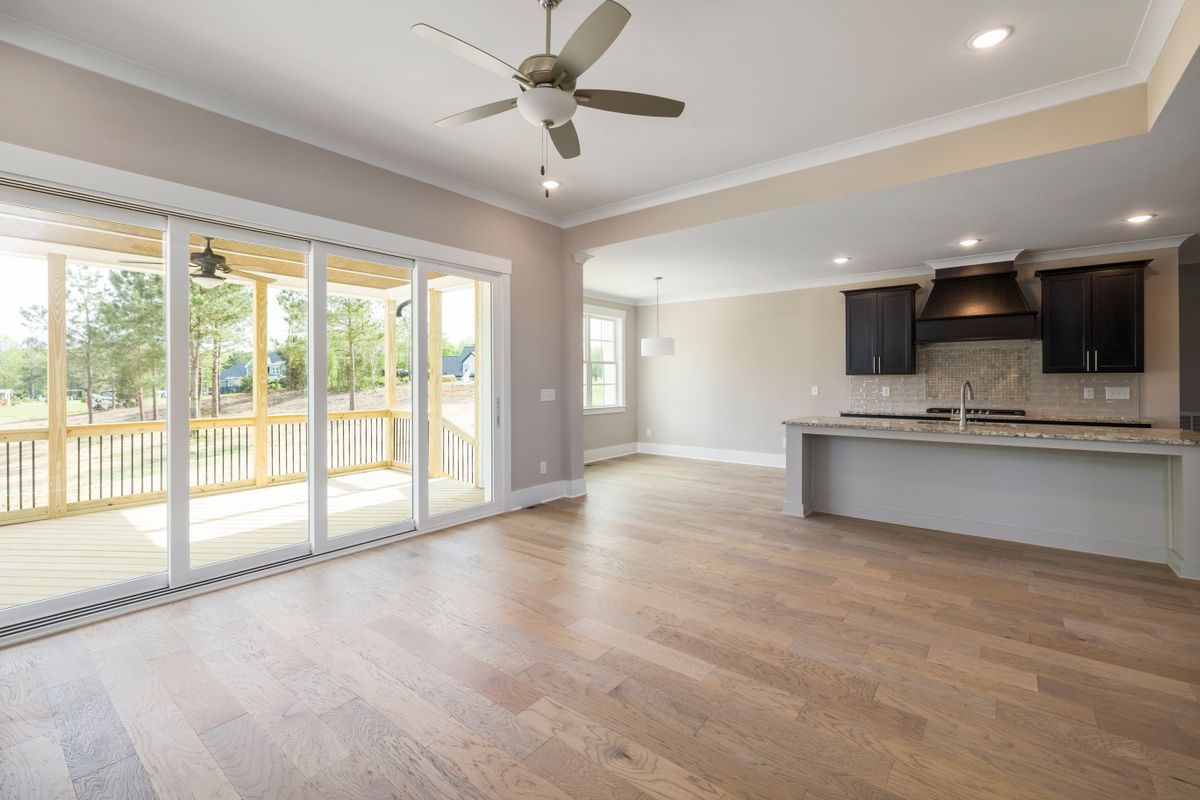
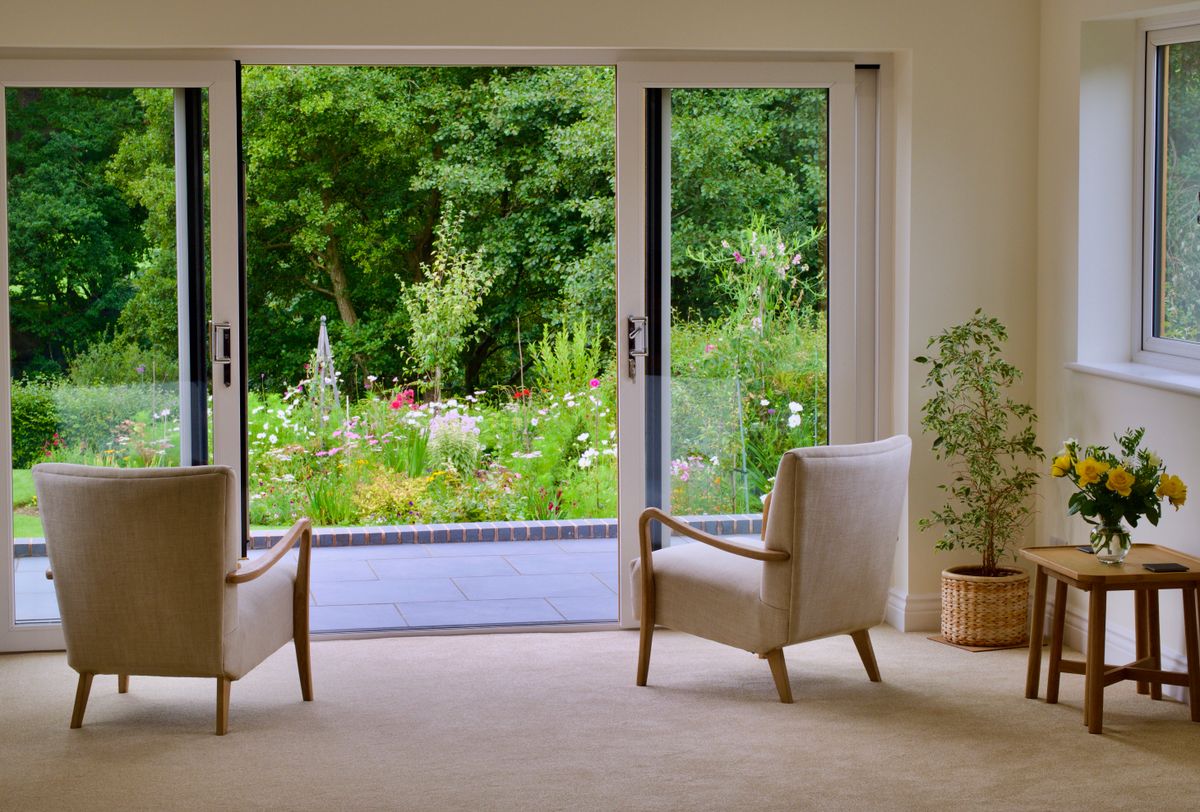
34. Picture windows and clerestory window extension ideas
A large picture window can turn a garden view into a feature, while high-level clerestory glazing can admit light without exposing the room to neighbouring sightlines. Position each opening for a purpose rather than adding glass wherever there is a blank wall.
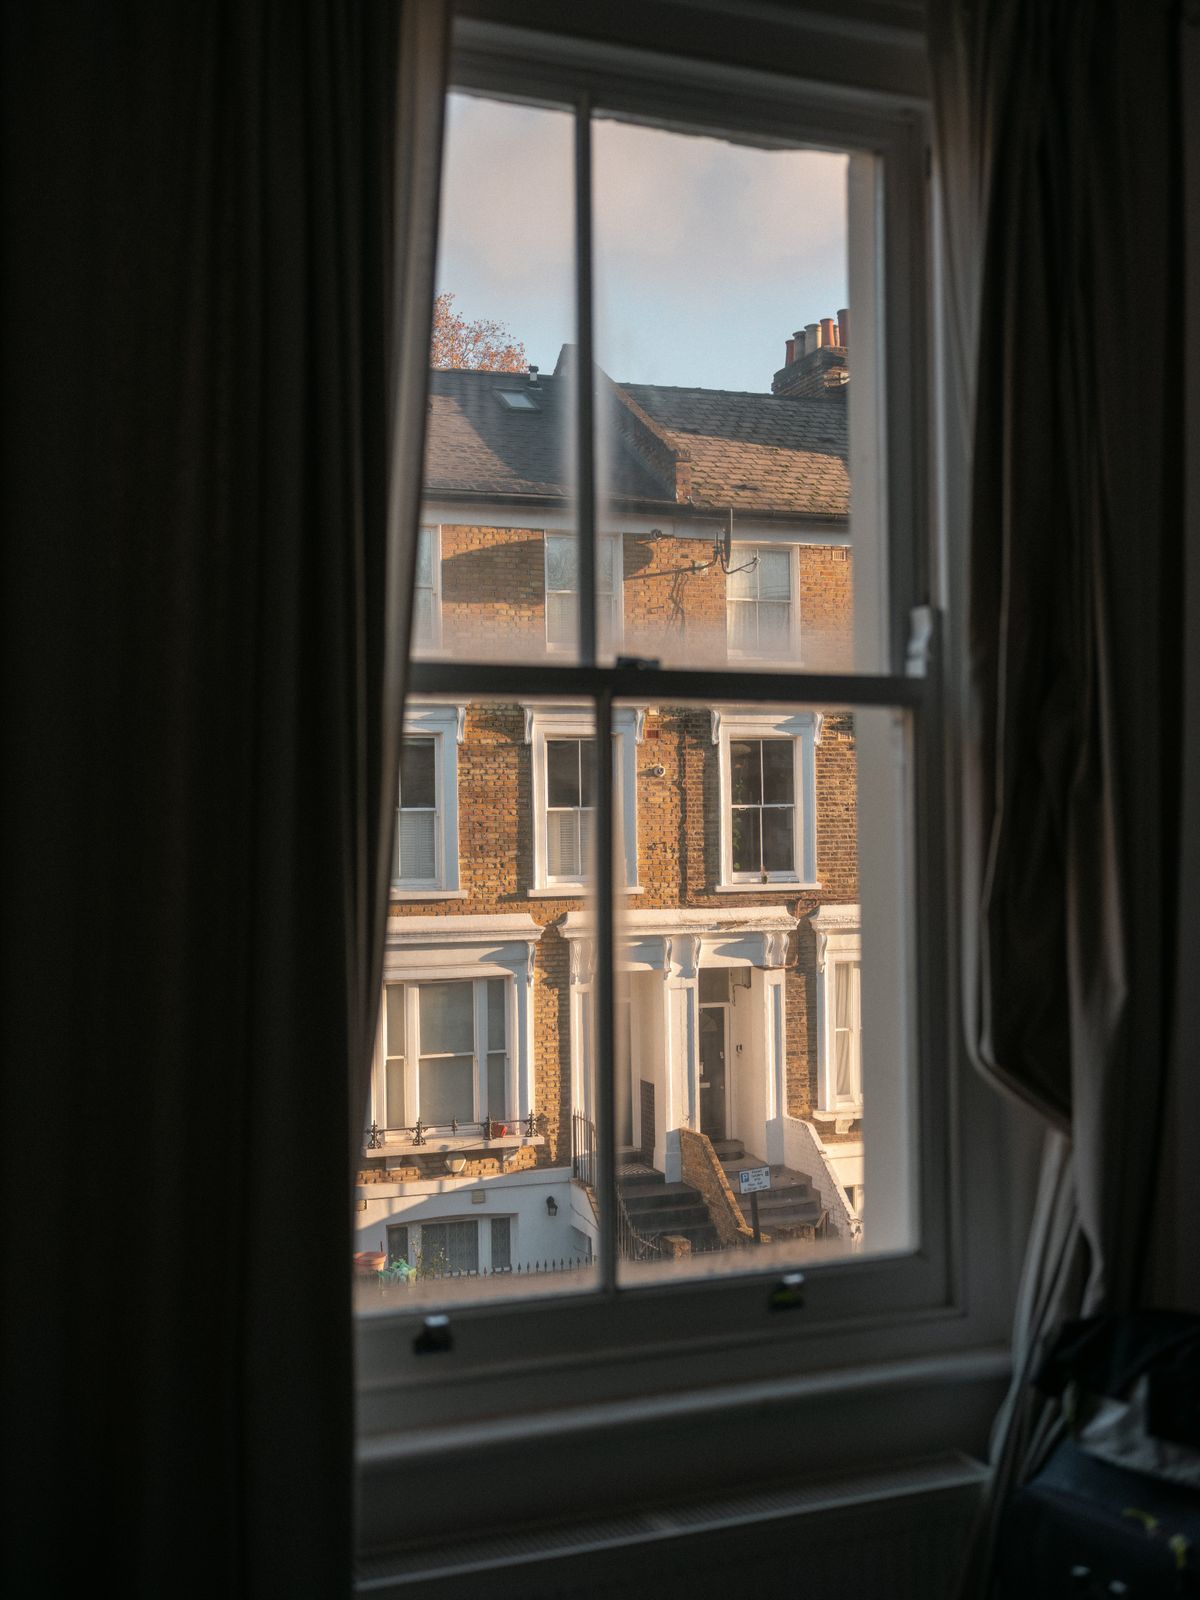
35. Vaulted ceiling and pitched-roof extension ideas
A pitched or vaulted roof can make a modest extension feel taller and introduce high-level glazing. It can also help the new addition relate to an existing cottage or bungalow. The roof structure, insulation and acoustic qualities should be resolved with the rest of the design.
06 / Photographic inspiration
Real photo gallery: modern house extension inspiration
Scroll through these photographs for ideas about kitchen layouts, home offices, finishes and glazing. They are editorial reference images from independent photographers, not projects completed by Home Construction & Renovations.
Look at the circulation between island and garden.
Curtis Adams / Pexels · illustrative photograph
Check daylight, glare and quiet space.
Yao L / Pexels · illustrative photograph
Consider storage as part of minimalist design.
Max Vakhtbovych / Pexels · illustrative photograph
Give cooking and sitting their own zones.
Curtis Adams / Pexels · illustrative photograph
Bring warm materials into glass-heavy rooms.
Matheus Bertelli / Pexels · illustrative photograph
Consider whether overhead glazing helps illuminate a darker room.
Brett Jordan / Pexels · illustrative photograph
Swipe horizontally on mobile, or scroll across the cards. Select a photograph to visit its original licensed source.
07 / Layout planning tools
House extension floor plans: rear, side-return and wraparound comparisons
A proposed extension may add depth, width, or both. These simplified footprint diagrams show the difference without implying that any particular plot has consent.
Before-and-after house extension layouts: plan the original rooms too
A useful extension often changes the entire ground floor. The existing kitchen may become a utility, while a separate living room remains available for quieter evenings. The following example is a conceptual reconfiguration, not a completed customer project.
When comparing drawings, check circulation from the entrance to the garden, natural light for central rooms, kitchen working space and an option for privacy. You can take a measured concept to the house-extension planning and design team for an initial discussion.
08 / Independent media examples
Watch real UK house extension videos and explore Pinterest floor plans
Video and layout references can help you picture construction stages and the finished relationship between rooms. These are independent third-party examples and are not Home Construction & Renovations projects.
Video: a UK semi-detached kitchen extension before and after
Video: starting a UK rear kitchen-diner extension
Pinterest inspiration: Victorian side-return extension floor plan
Compare the original rear kitchen arrangement with the proposed extension. Pinterest will load the creator’s original Pin below.
Pinterest inspiration: modern rear extension with open-plan dining
The photos, videos and Pinterest content above belong to their original publishers. YouTube and Pinterest can set cookies and collect usage data when their embedded content loads.
Which house extension layout works for your property?
| House type | Layouts worth comparing | Main design question |
|---|---|---|
| Small Victorian terrace | Side-return or compact rear extension | Preserve daylight in the middle rooms and a usable garden |
| 1930s semi-detached house | Rear kitchen-diner or two-storey side extension | Check driveway width, neighbour relationship and roofline |
| Bungalow | Rear, side or L-shaped extension | Think through roof junctions, bedroom daylight and step-free routes |
| Detached family house | Rear, side or multi-room extension | Give each room a purpose; manage long routes and large spans |
| Period cottage | Sensitive rear addition or glazed link | Review the original character and property-specific planning constraints |
These are starting points, not automatic approvals. A measured survey, structural review and local planning checks may rule out an option or suggest a better one.
09 / Planning your project
House extension planning, budget and approval questions
Do you need planning permission for house extension ideas in England?
Some house extensions can qualify as permitted development in England, subject to limits, conditions and restrictions. A property may also have special constraints or previously altered rights. Check your proposal against government householder permitted-development guidance and with the relevant local planning authority. Regulations differ in Scotland, Wales and Northern Ireland.
How do building regulations affect an extension layout?
Planning permission and building regulations approval are separate matters. Structural work, fire safety, insulation, ventilation, drainage and access can all affect the drawing. See GOV.UK building regulations approval for the official framework, and have the proposal checked by the appropriate professionals.
How much should you spend on house extension design ideas?
A larger or more highly glazed building is not always a better investment for daily use. Compare the overall budget, including changes inside the old house, professional services, kitchen and bathroom fittings, VAT and contingency. Put the same furniture and household requirements into two options before choosing.
How do you make a small house extension feel bigger?
Use the available floor area efficiently, preserve clear routes, add useful storage and bring daylight into the original rooms as well as the extension. A modest side-return addition or better-positioned opening can sometimes make a greater practical difference than a deeper room.
Planning a house extension in London or the surrounding area?
Share your property type, the rooms you need and any existing plans or photographs. Our team can discuss an initial site assessment and what to consider next. Learn more about our house extension planning and construction service.
House extension ideas: frequently asked questions
What is the most popular type of house extension?
Rear and side-return extensions are common options for UK homeowners looking to enlarge a kitchen or living area. What works best depends on the house and plot; popularity alone should not decide the layout.
What are the best modern house extension ideas?
Start with a simple, usable plan. Modern rear glazing, a well-placed rooflight, a minimalist material palette or a contrasting timber-clad addition can work well when they improve daylight, circulation and comfort.
What house extension ideas suit a bungalow?
A rear or side extension, an L-shaped plan around a patio, or a carefully designed pitched-roof addition may work for a bungalow. Check how the new roof affects the existing rooms and their windows.
Can a house extension be used as a home office?
Yes, a separate extension room can serve as a home office or studio if its layout, structure and applicable permissions support the intended use. Plan light, heating, ventilation, sockets and privacy together.
Is a minimalist extension cheaper than a traditional extension?
Not necessarily. A simple footprint can help control complexity, but expansive glazing, concealed details and high-end finishes may increase cost. Compare the full specification rather than the style name.
How can I add natural light to a house extension?
Consider the direction of the windows, rooflights, roof lanterns, clerestory glazing and internal openings. The design must also manage privacy, shading and potential overheating.
Can I extend a Victorian terraced house?
Many Victorian terraces have potential for rear or side-return additions, depending on their boundaries, structure and property-specific constraints. Check the impact on the middle rooms and garden before settling on a footprint.
Will a house extension add value to my home?
An extension may improve market appeal when it offers usable space and a good layout, but additional value is not guaranteed. Costs, quality, location and the local market all matter. Design first for the needs the house currently fails to meet.
Turn your house extension ideas into a practical plan
The right design connects your new space to the rooms you already have. If you are planning an extension around London, start with a discussion about your house type, priorities and proposed layout.